Exterior
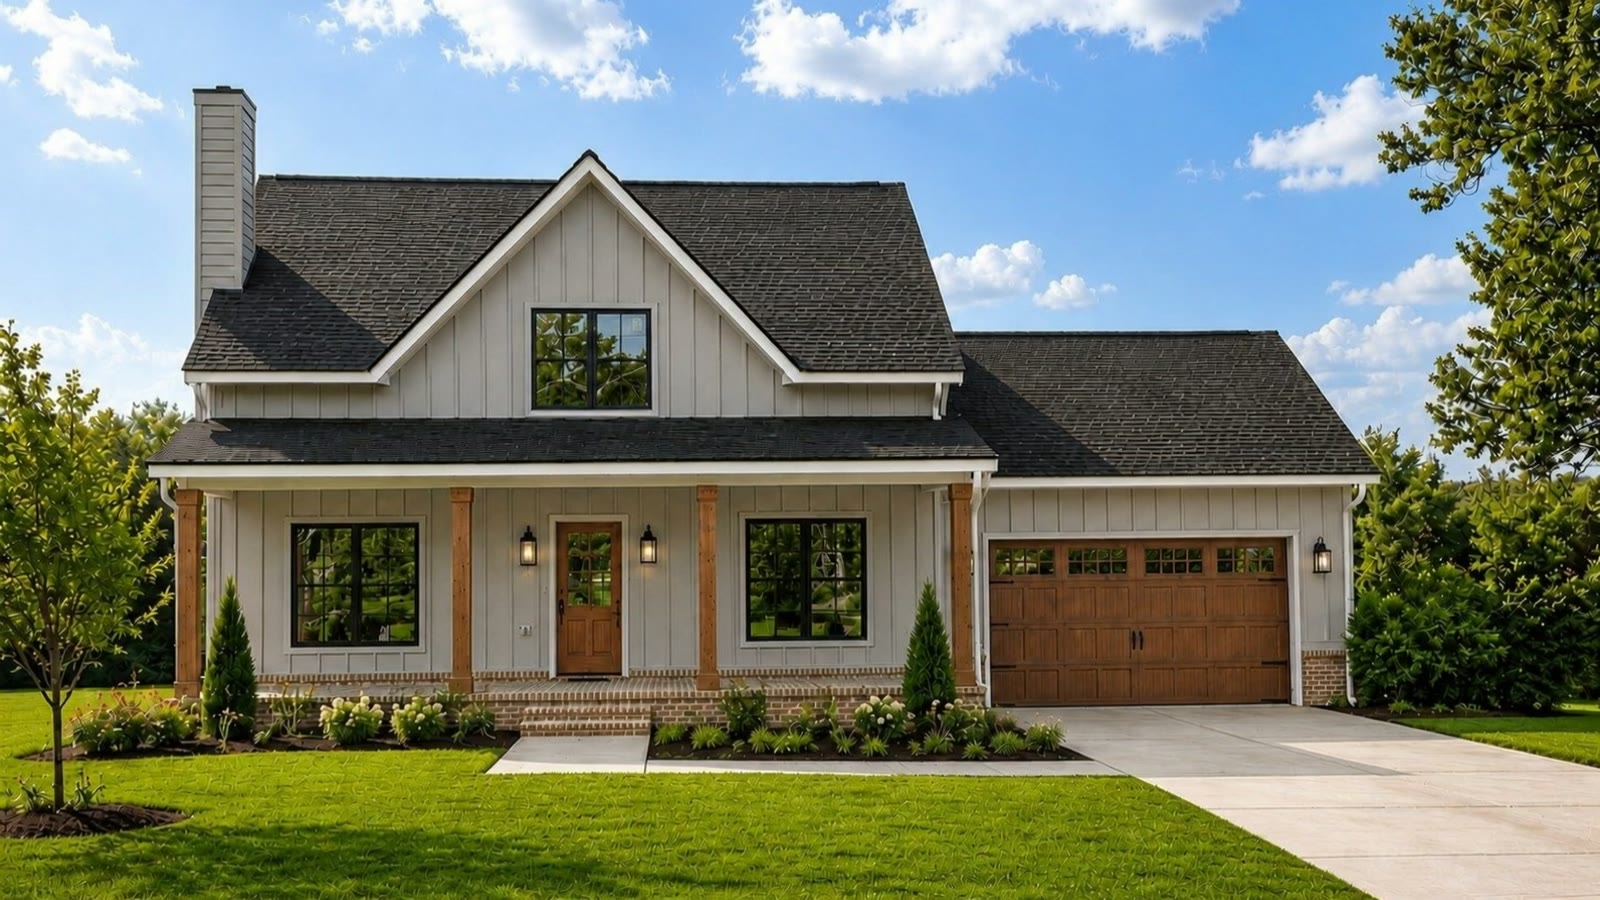
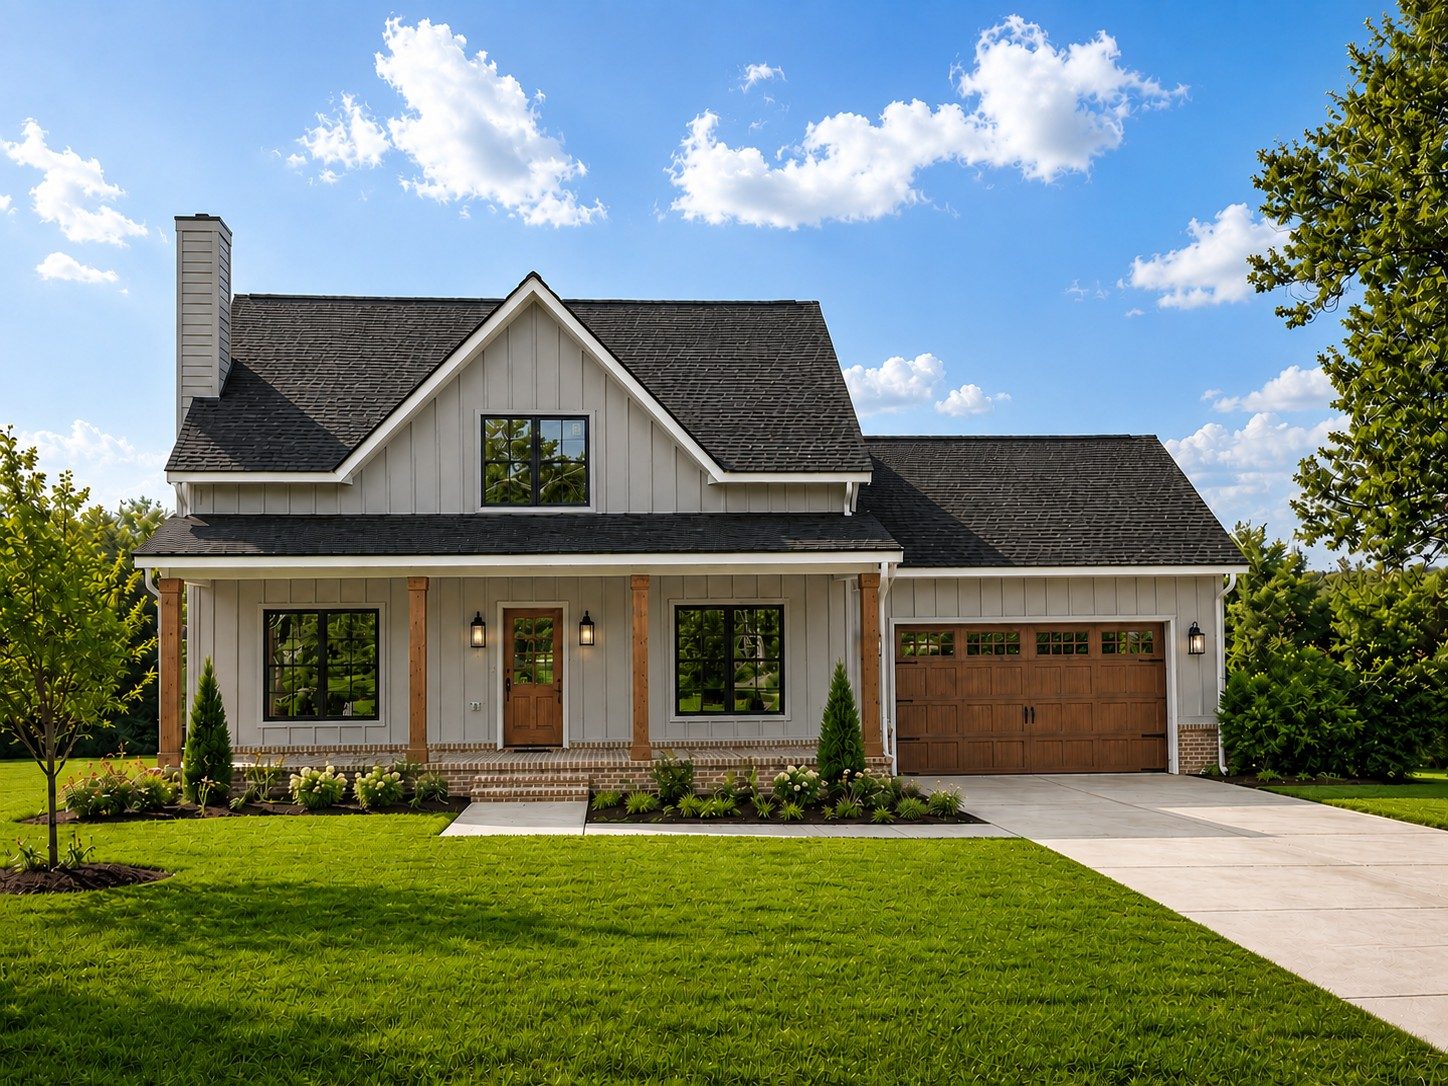
- Siding
- Board & batten siding with white trimLight gray
- Roof
- Charcoal architectural shingles
- Windows
- Black-framed windows
- Front porch
- Covered front porch with natural cedar posts and a brick base
- Front door
- Stained wood front door with glass lites, black lanterns each side
- Garage
- Two-car attached garage; carriage-style door in a wood-look finish
- Rear porch
- Covered rear porch, 36′ × 10′
Interior
- Ceilings
- Nine-foot ceilings on the main level; eight-foot upstairs
- Flooring
- Wood-look vinyl plank in the living areas, bedrooms and half bath; porcelain tile in the full baths
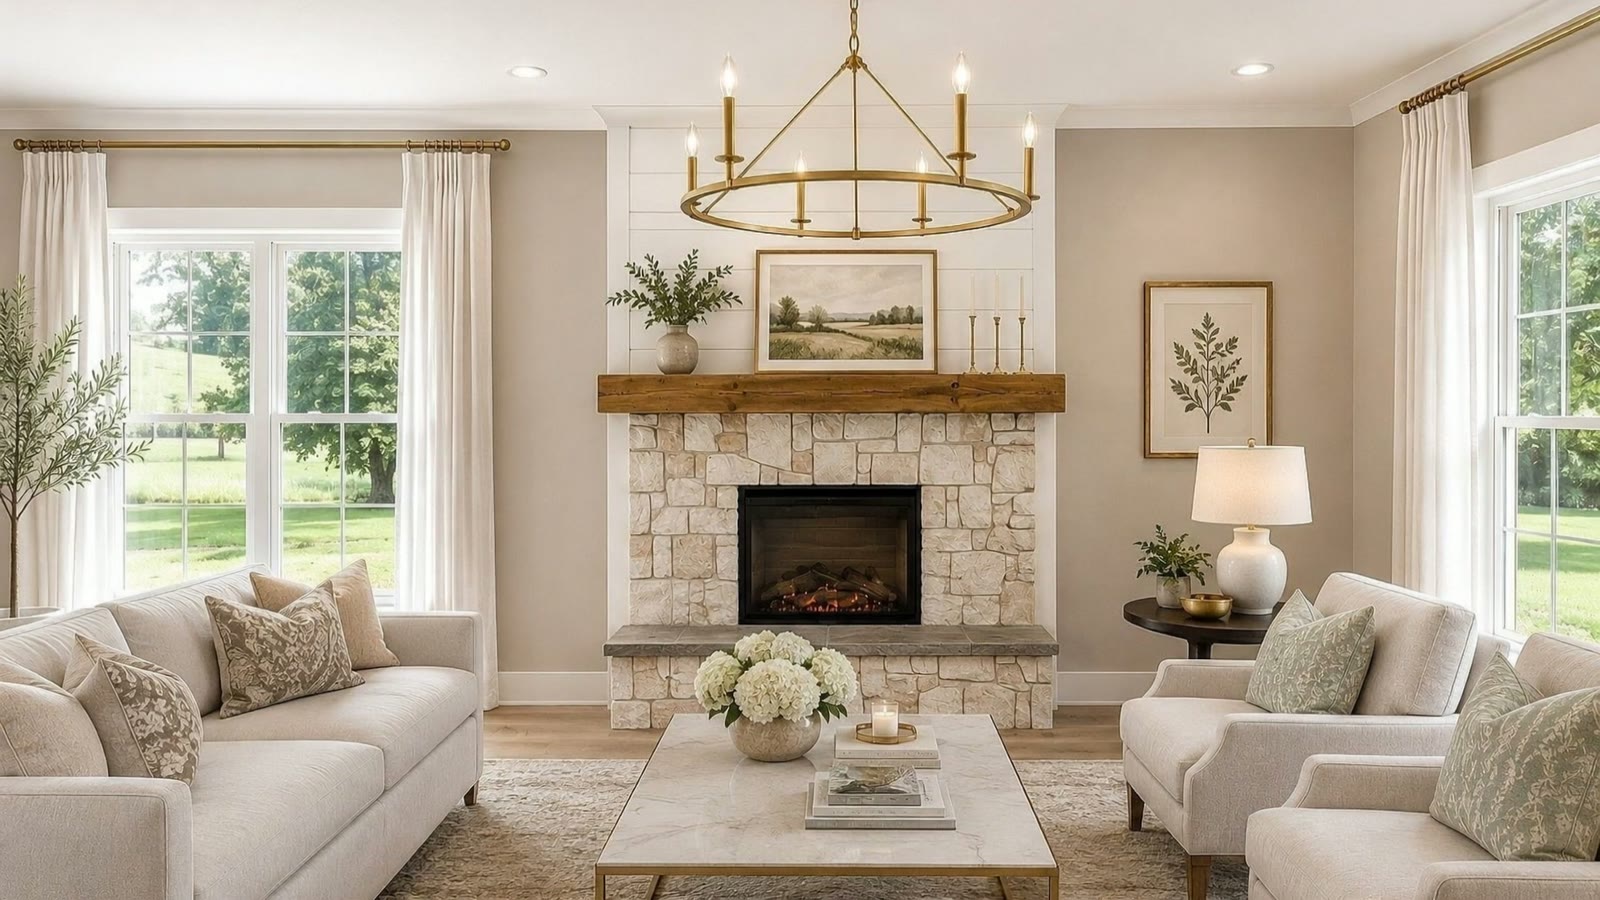
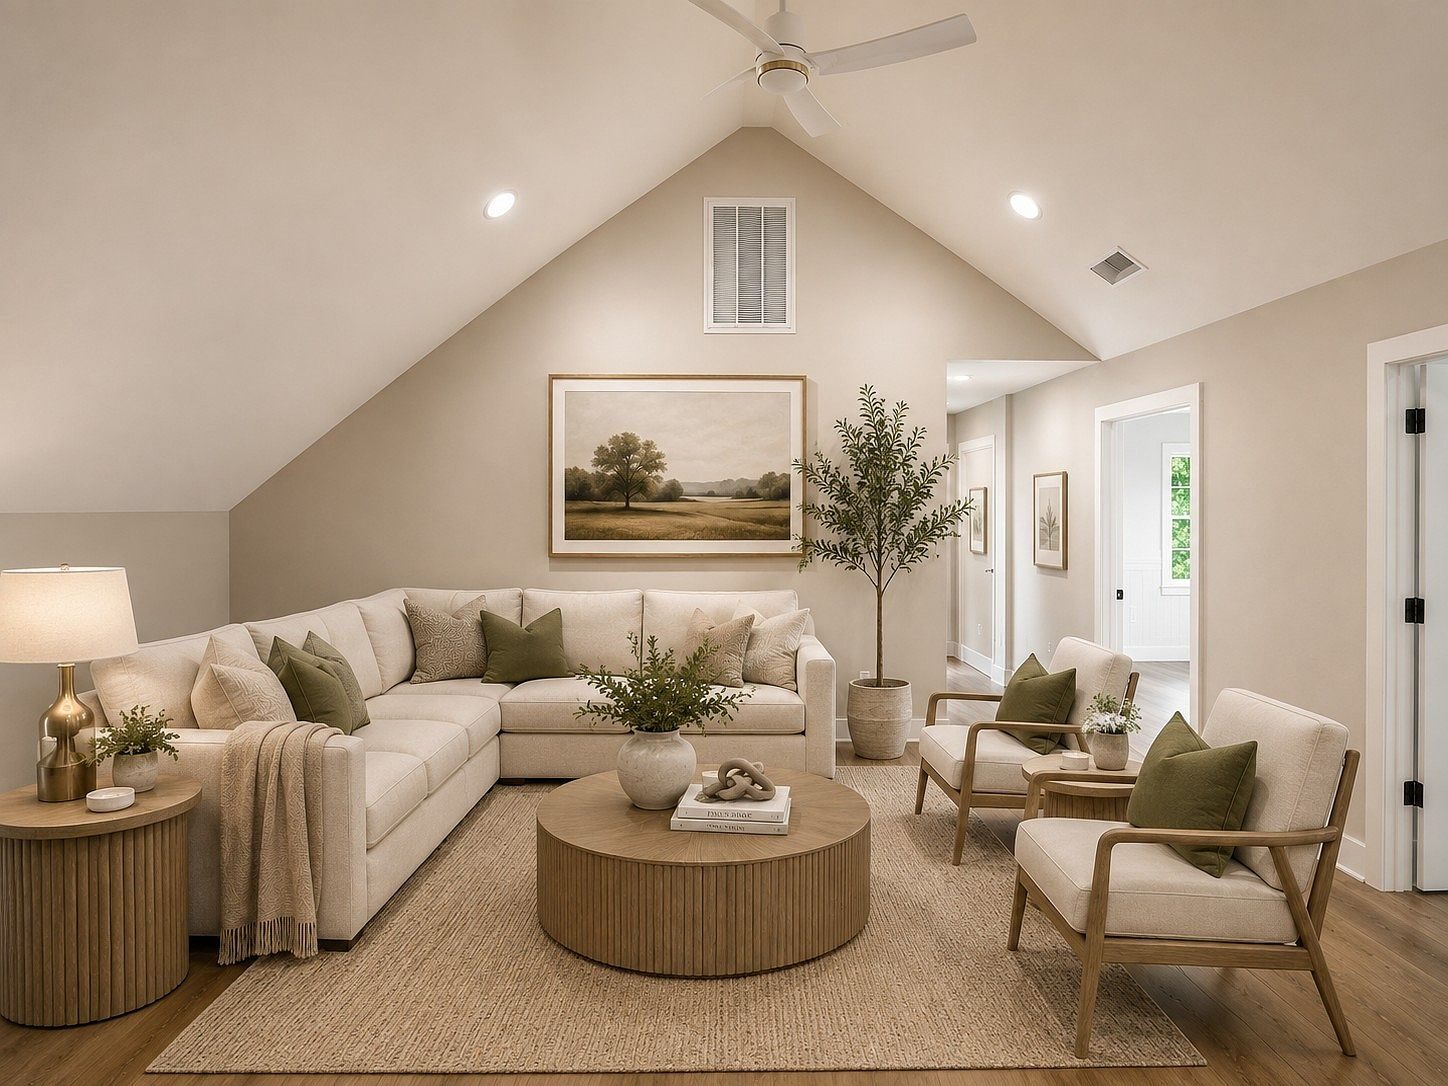
Living room
- Fireplace
- Alamo sandstone random ledger panel, grout as shown, with a wood beam mantelAlamo sandstone
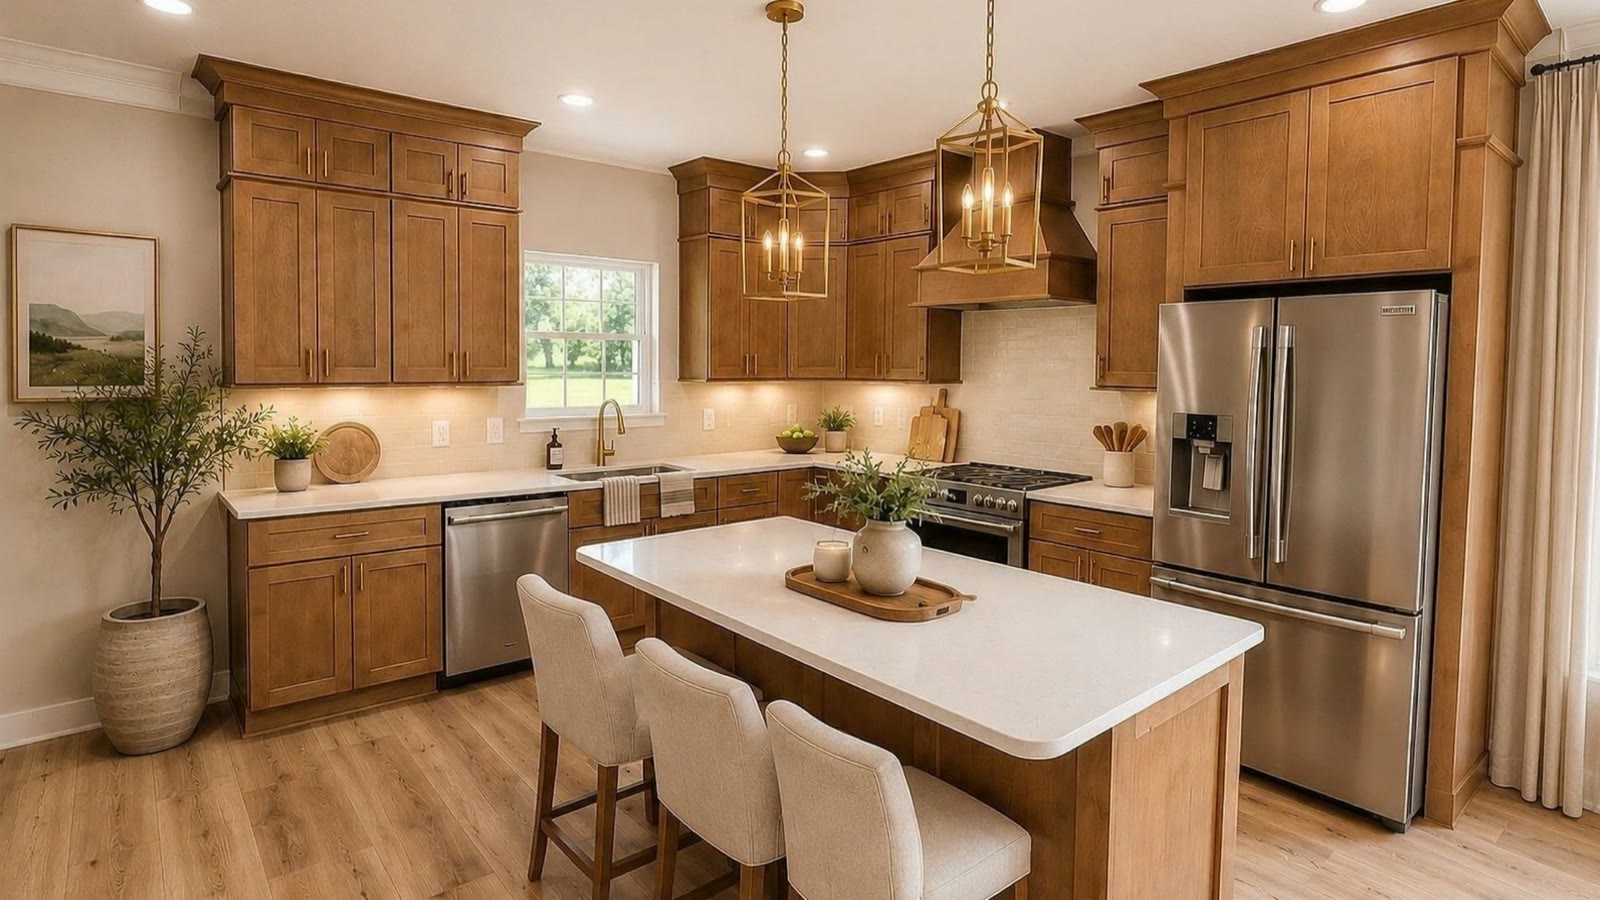
Kitchen
- Backsplash
- Botticino honed marble tile in the pattern shown, with Mapei 5220 Eggshell groutBotticino marble
- Cabinetry
- Stained shaker cabinets with brass pulls
- Countertops
- White
- Island
- Island with seating
- Lighting
- Brass lantern pendants; under-cabinet lighting
- Appliances
- Stainless range, dishwasher and French-door refrigerator
- Pantry
- Pantry beside the kitchen
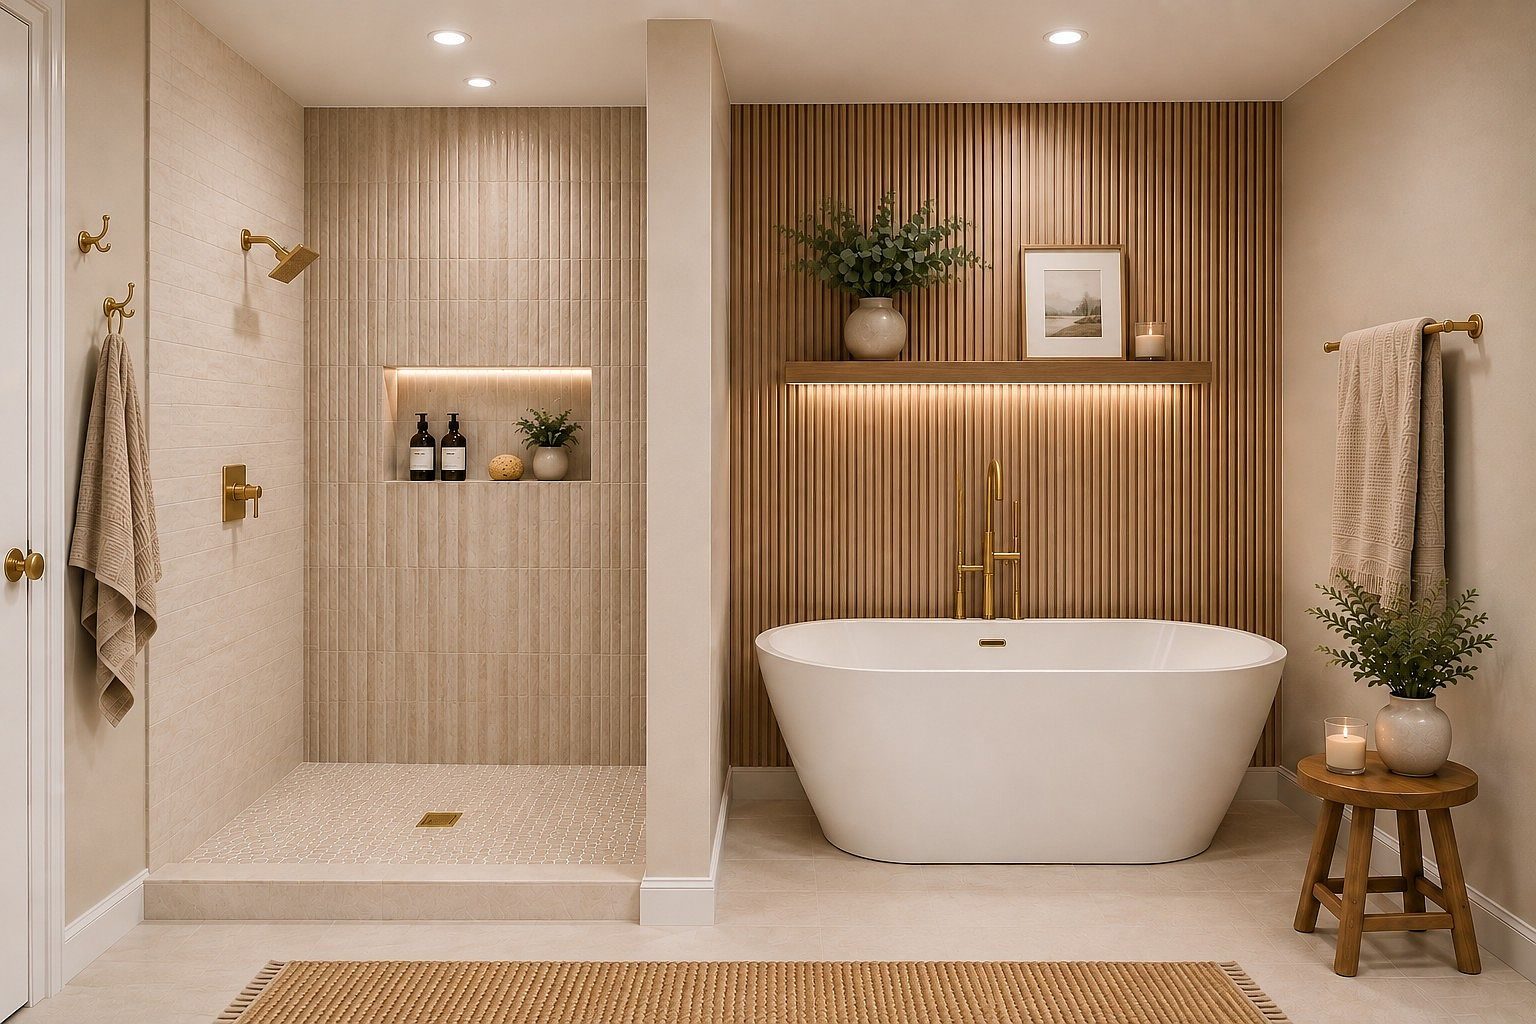
Primary bath
- Shower walls
- Riviera Chai matte porcelain on the feature wall; Riviera Oyster matte porcelain on the other two wallsRiviera ChaiRiviera Oyster
- Shower floor
- Calacatta Vecchia ceramic penny mosaic
- Floor
- Riviera Oyster matte porcelain
- Vanity
- Brown
- Fixtures
- Gold
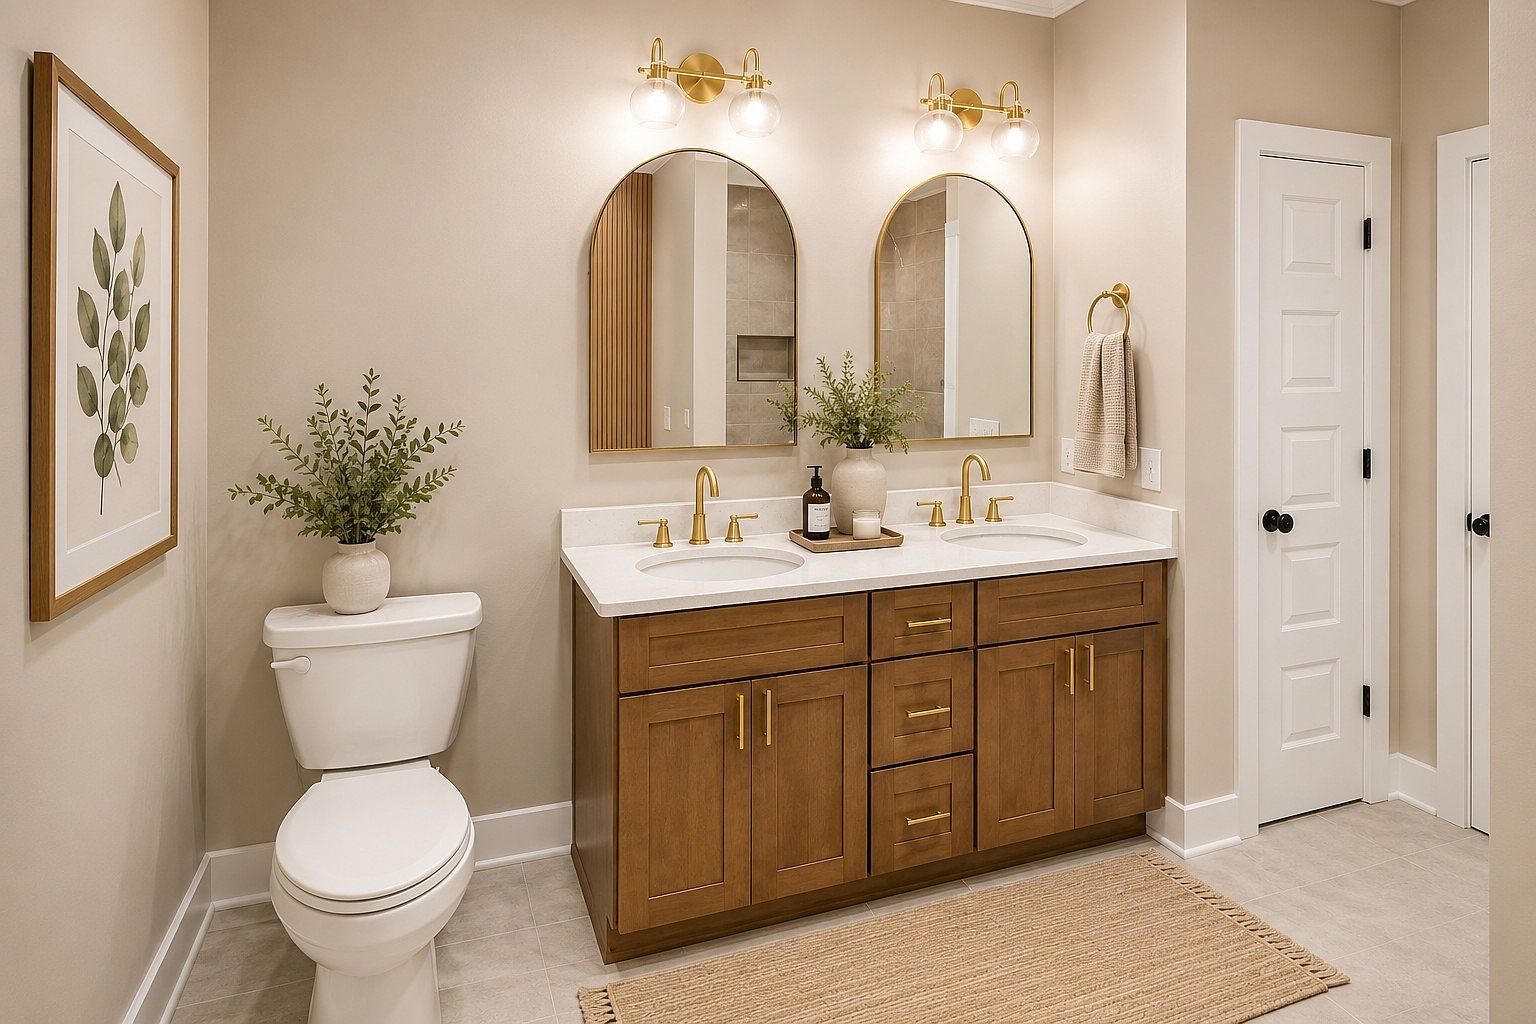
Upstairs bath off the flex room
- Shower & floor
- Harwell Ivory 12 × 24 porcelain, grout as displayed
- Vanity
- Brown cabinet, white countertop
- Fixtures
- Gold
Second upstairs bath
- Shower wall
- Meringue II matte ceramic subway, set vertically, with white grout
- Floor
- Venato matte porcelain, 12 × 24
- Vanity
- White cabinet, white countertop
- Fixtures
- Gold
Half bath & laundry
- Half bath
- White cabinet and countertop, gold fixtures, wood-look vinyl floor
- Laundry
- White cabinets with gold knobs