Exterior
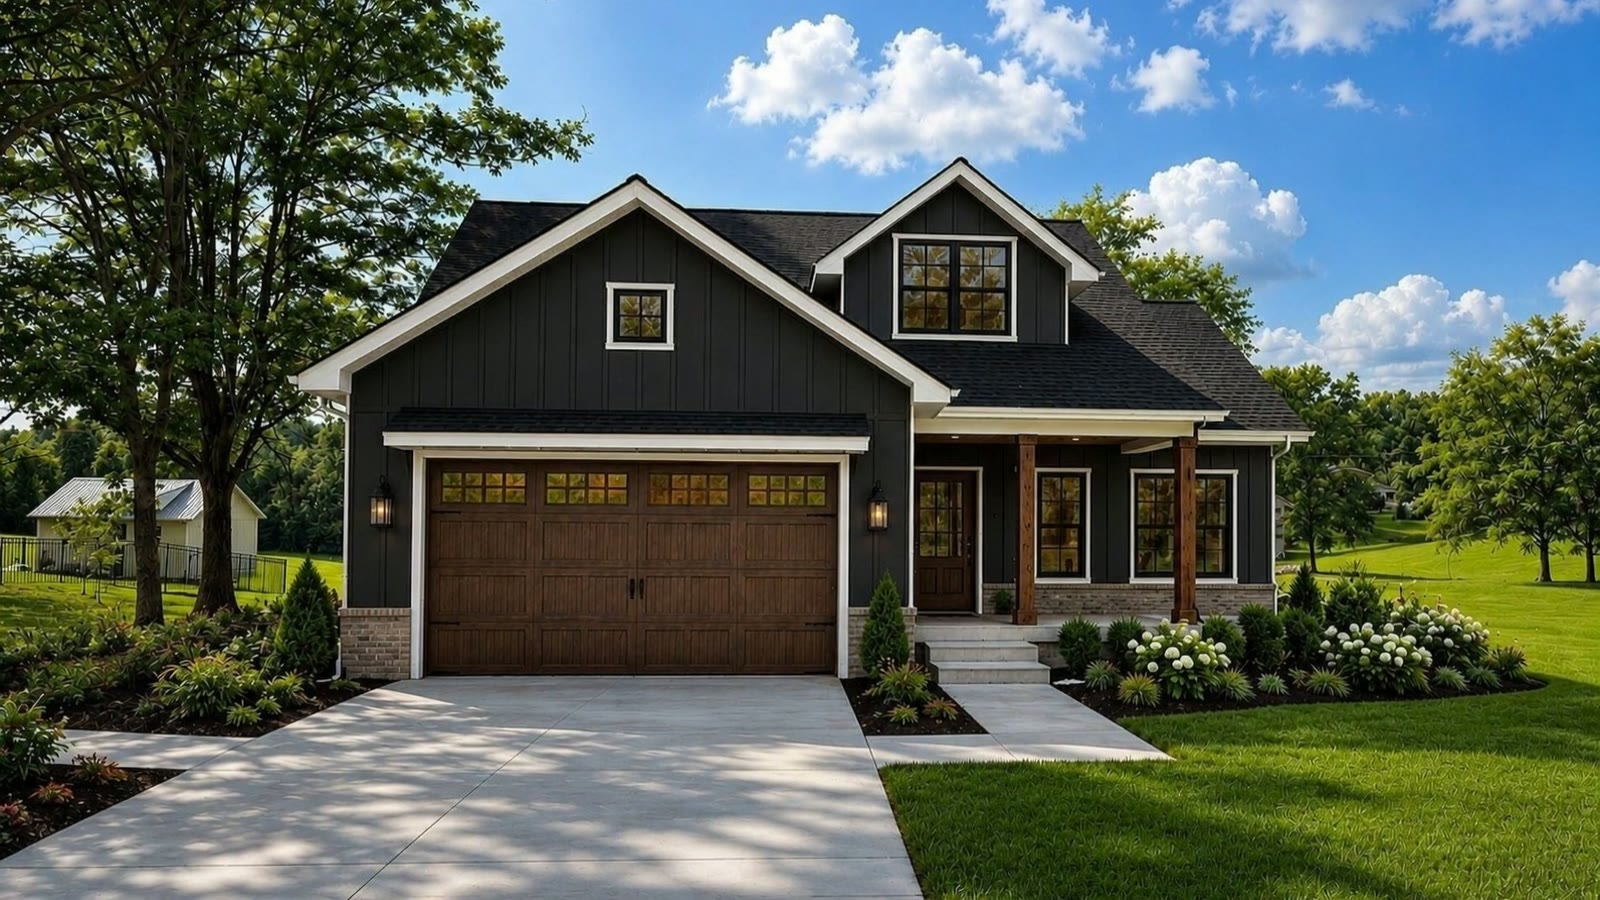
- Siding
- Board & batten siding with white trimDark charcoal
- Roof
- Black architectural shingles
- Windows
- Black-framed windows with white trim surrounds
- Front door
- Stained wood front door with glass lites; black lanterns
- Garage
- Two-car attached garage; carriage-style door in a stained wood look, with window lites
- Porches
- Covered front porch with natural cedar posts and a brick base; covered rear porch
Interior
- Ceilings
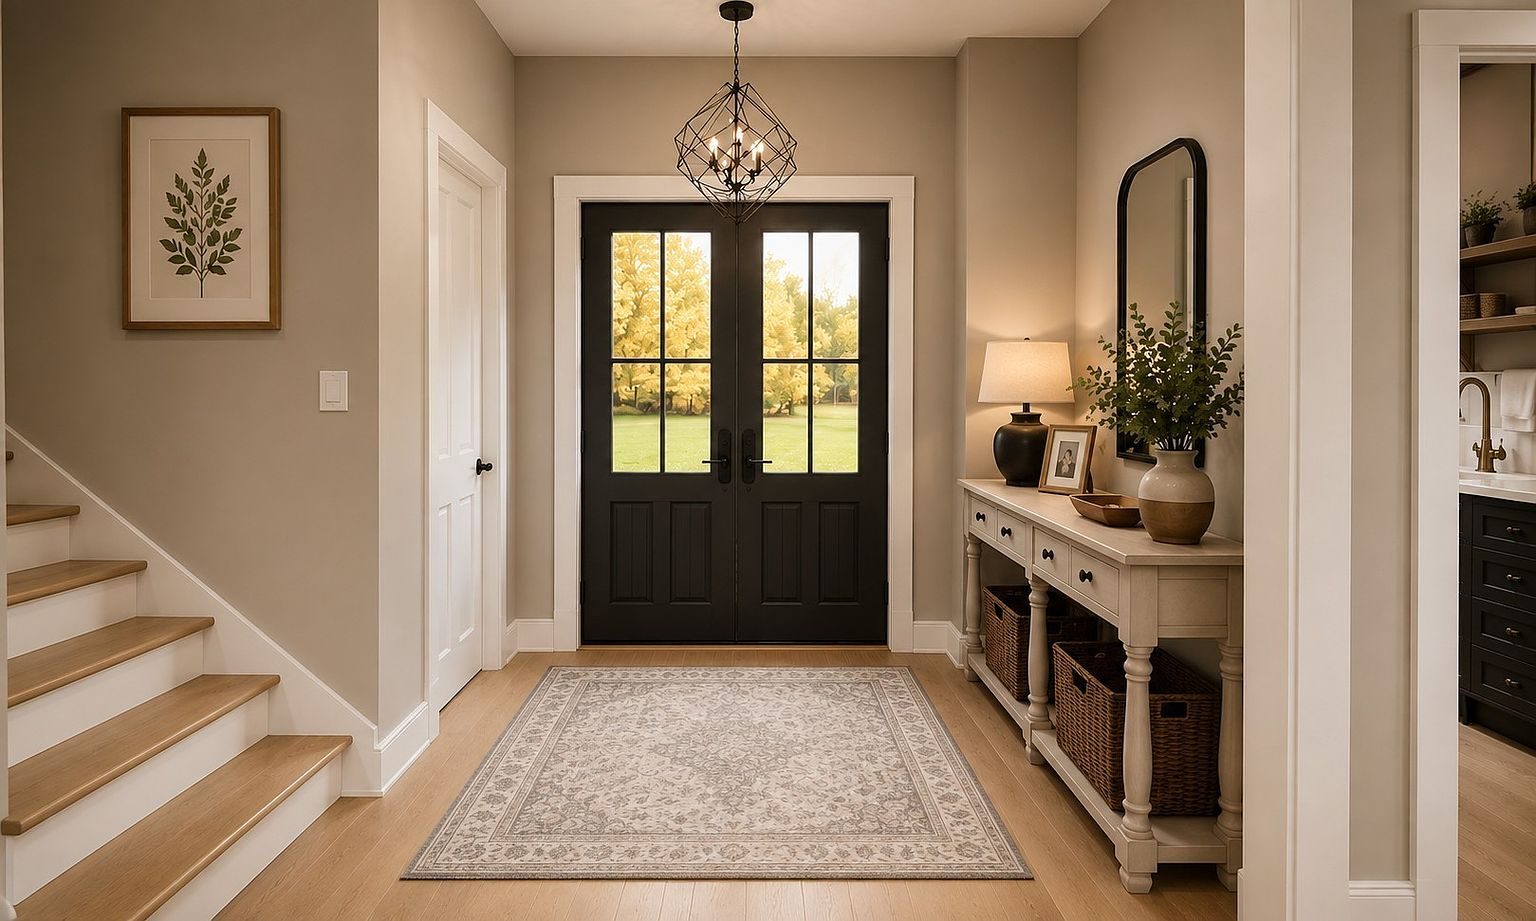
- Nine-foot ceilings on the main level
- Flooring
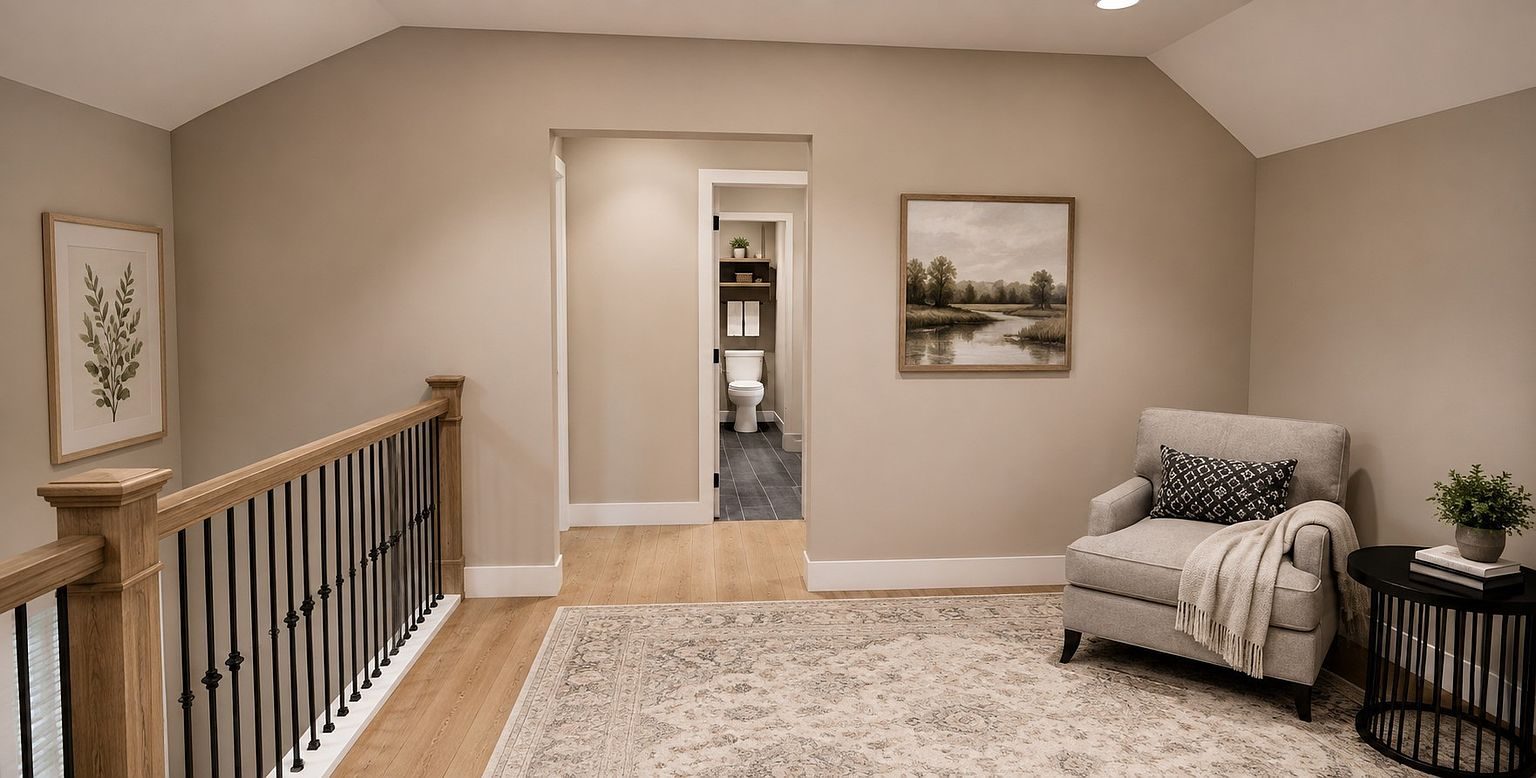
- Wide-plank luxury vinyl plank in light oak through the living areas and loft
- Doors
- White interior doors with black hardware
- Stairs
- Oak-tone treads with white risers; oak handrail with black iron balusters
Kitchen
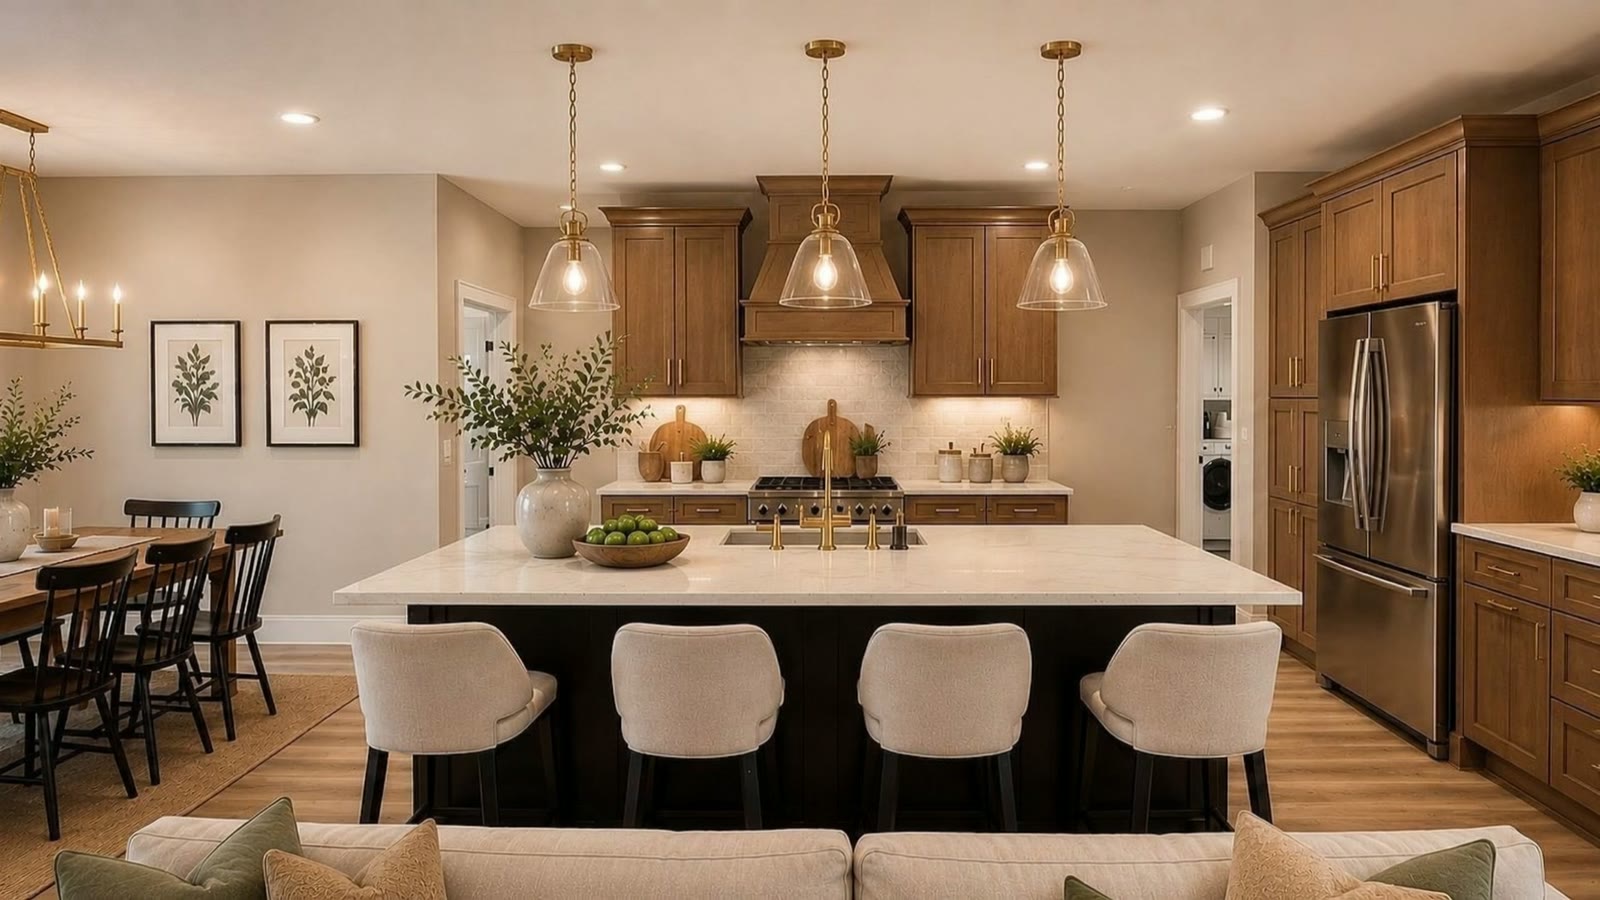
- Cabinetry
- Warm wood shaker cabinets with brass pulls; wood range hood to match; dark island
- Countertops
- White with soft veining, island and perimeter
- Backsplash
- Cream tile set in a brick pattern
- Sink
- Undermount sink with a brushed brass faucet
- Lighting
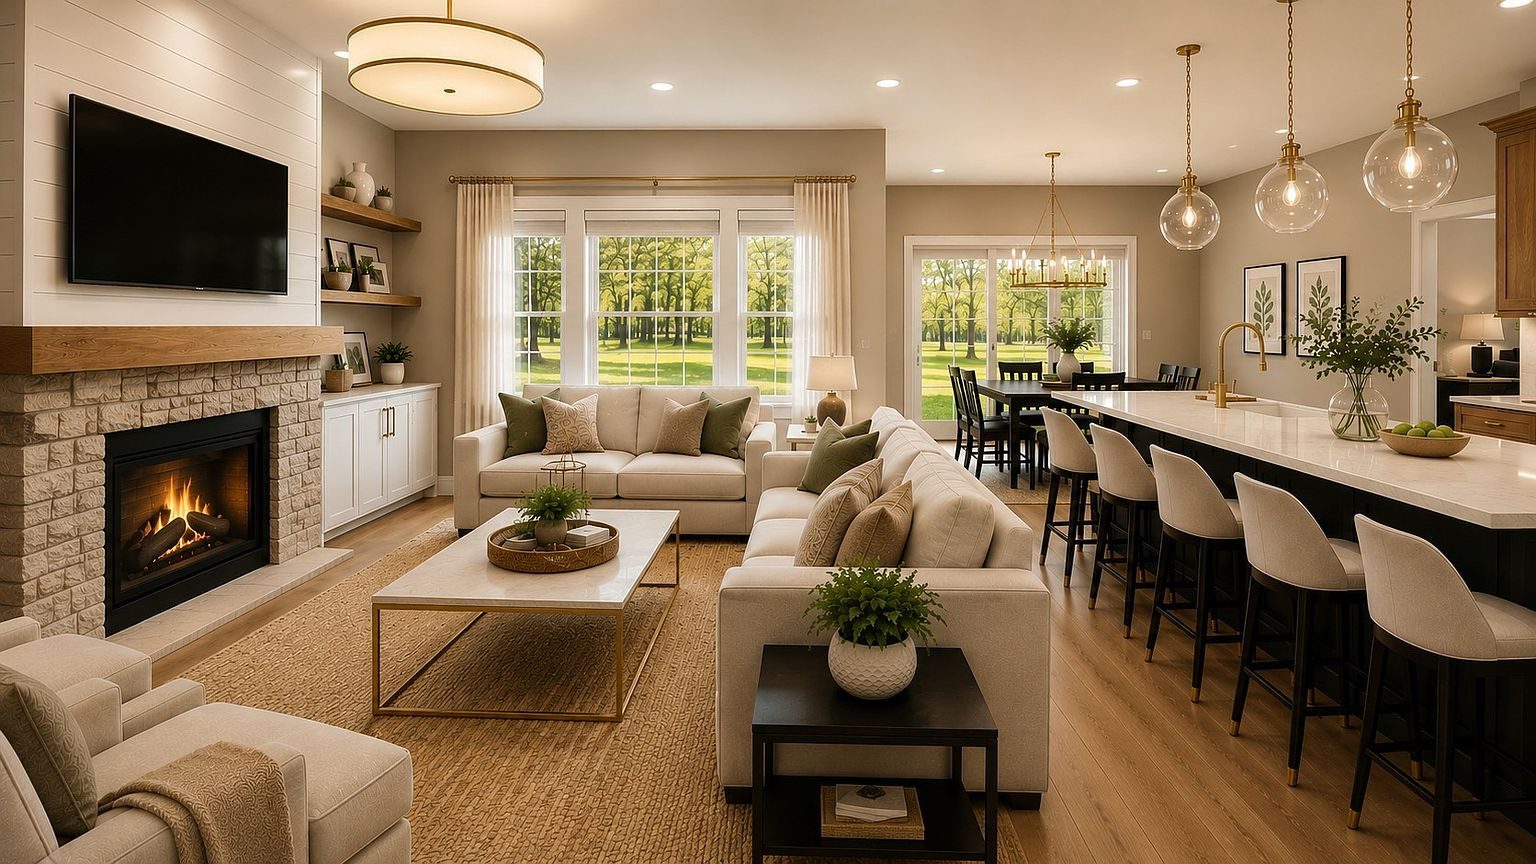
- Three glass bell pendants with brass over the island; brass chandelier over the dining table
- Appliances
- Stainless range and French-door refrigerator
Great room
- Fireplace
- Stacked stone with a wood mantel; shiplap above with a TV wall
- Built-ins
- White cabinets with floating shelves beside the fireplace
Primary bath
- Vanity
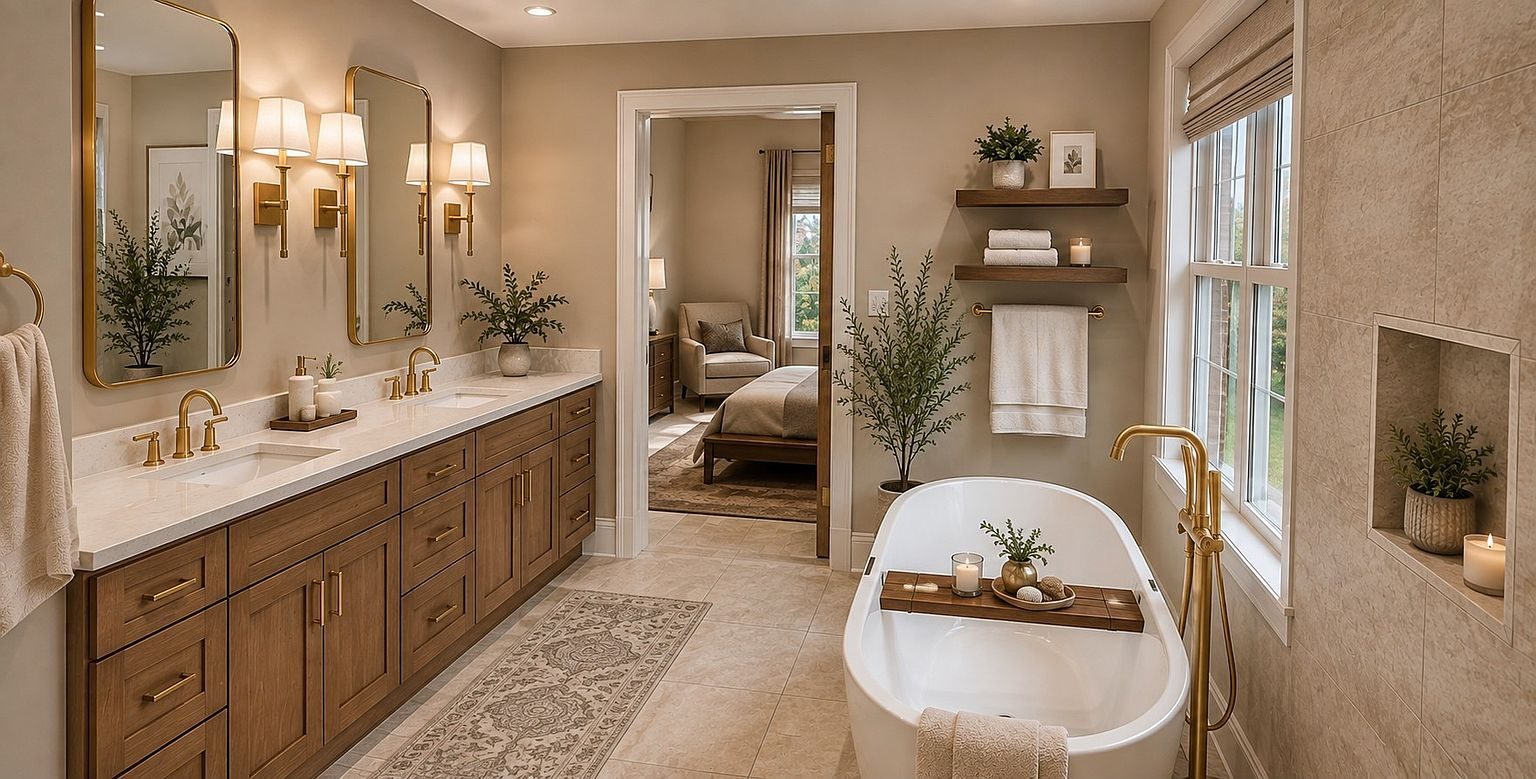
- Stained shaker double vanity with a white top
- Fixtures
- Brass faucets, sconces and tub filler; arched brass-framed mirrors
- Tub & shower
- Freestanding soaking tub; tiled shower with a recessed niche
- Flooring
- Large-format tile in warm beige