Exterior
- Siding
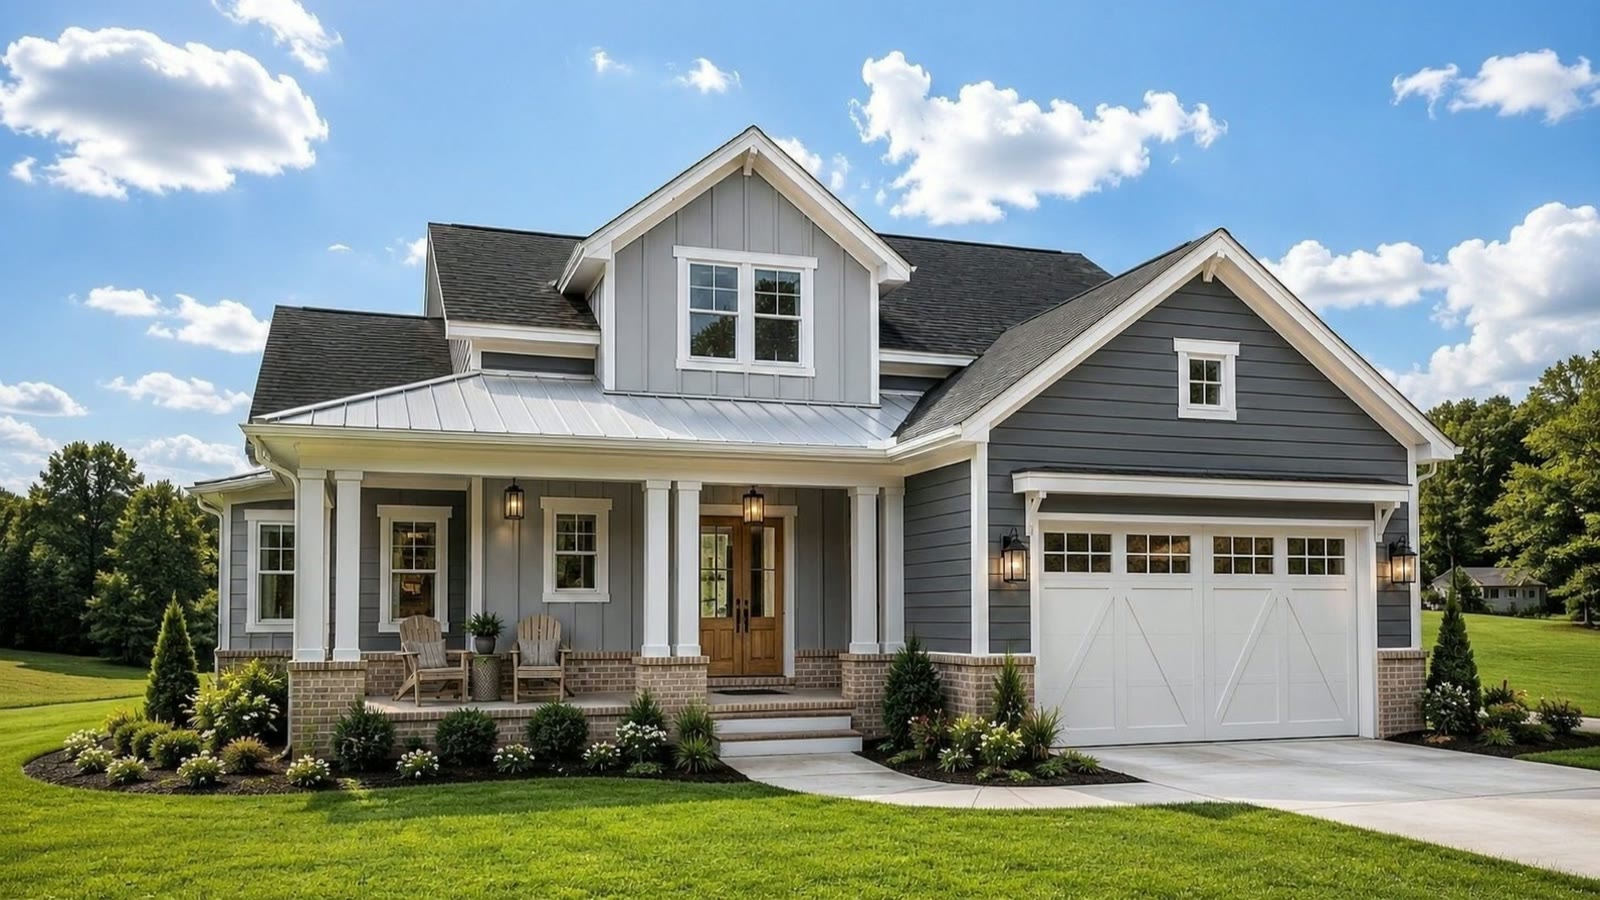
- Hardie® board & batten on the gables and dormer, over Hardie® lap siding
Board & batten: SW 7015 Repose Gray
Lap siding: SW 7622 Homburg Gray
- Trim
- Trim, fascia, columns and corbelsSW 7006 Extra White
- Brick
- Brick water table at the porch and garageBlond / tan blend, gray mortar
- Roof
- Charcoal architectural shingles; standing-seam metal roof over the front porch
- Windows
- Series 5900 double-hung in black, Low-E² glass, single strength, 5/8″ colonial grids
- Front doors
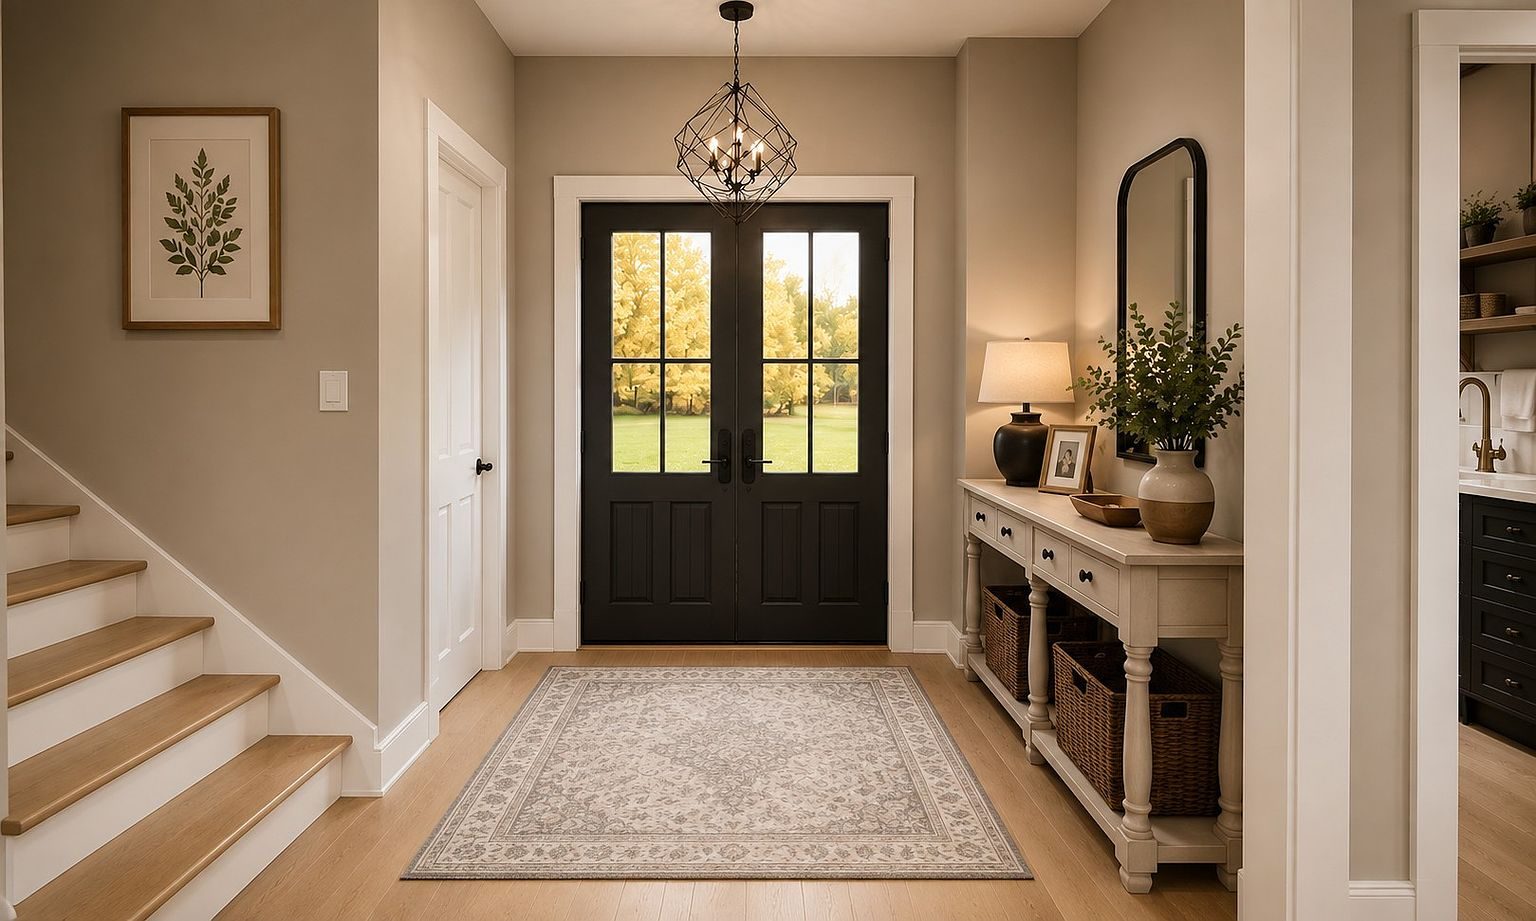
- Stained double entry doors with divided-lite glassDark walnut stain
- Garage
- Two-car attached; carriage-style steel door with window lites, opener and remotesSW 7006 Extra White
- Porches
- Covered front porch with square craftsman columns; covered rear porch
- Lighting
- Matte black lanterns
- Gutters
- Seamless aluminum gutters and downspouts, white
- Flatwork
- Broom-finish concrete driveway, walkway and garage apron
- Landscaping
- Seed and straw, with a shrub and tree package
- Structure
- Poured concrete footings with crawl space; stick framing per engineered plans
Interior
- Ceilings
- Nine-foot ceilings on the main level; smooth finish throughout
- Flooring
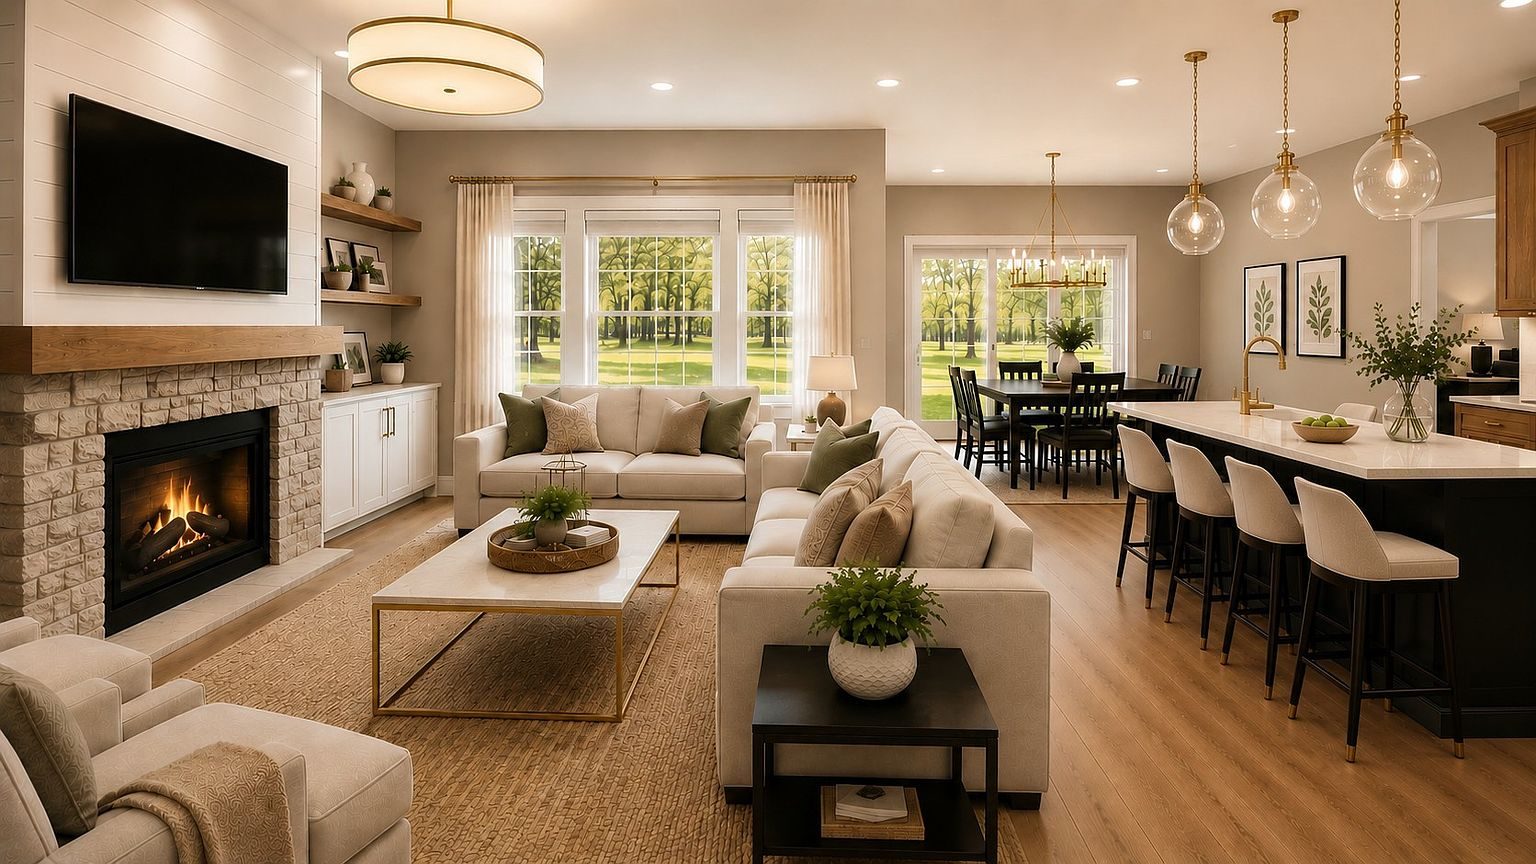
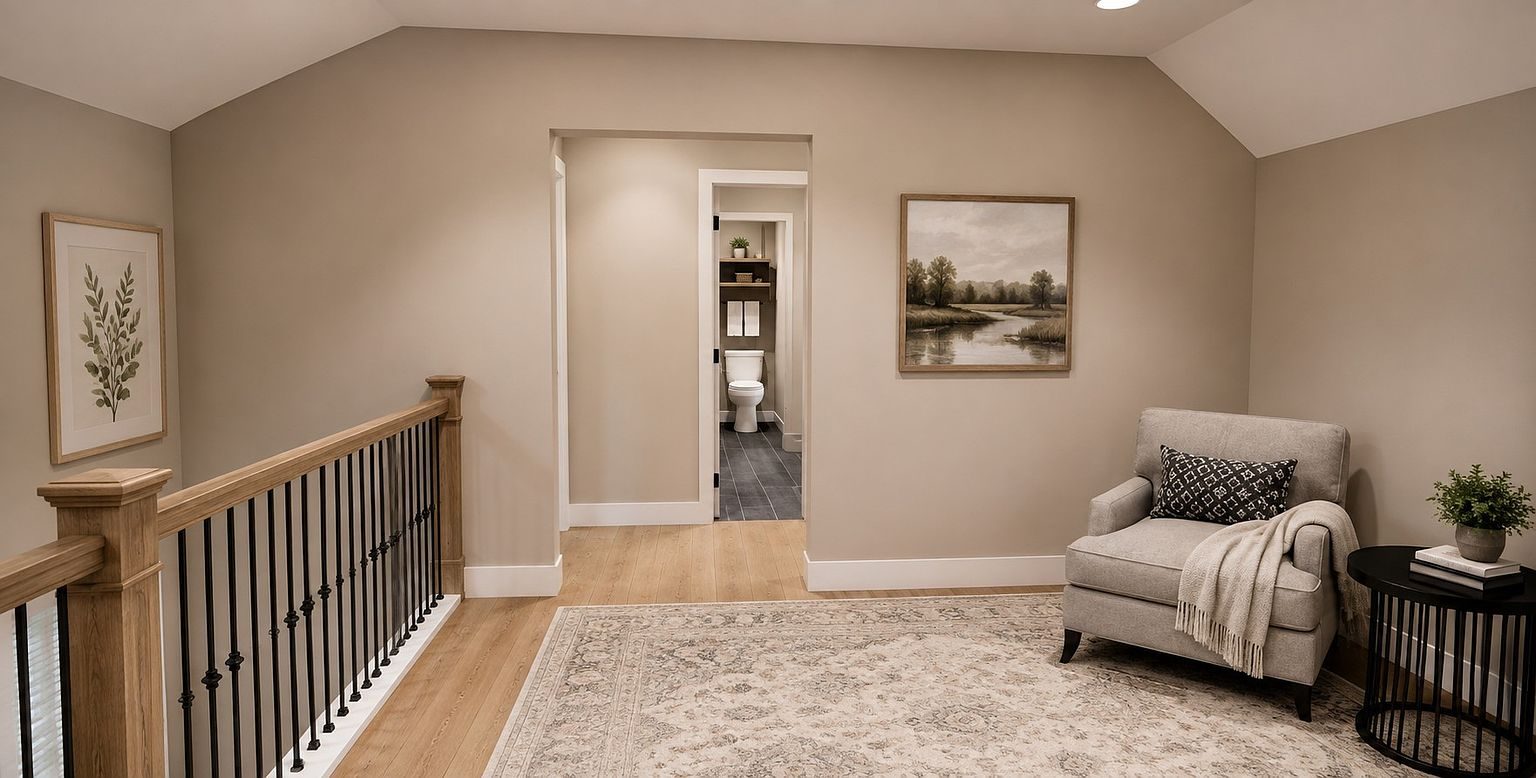
- Wide-plank luxury vinyl plank in light oak through the living areas, bedrooms and loft; porcelain tile in the bathrooms and laundry
- Walls
- White trim and ceilingsSW 7029 Agreeable Gray
- Trim
- Craftsman-style casing and baseboards, painted white
- Doors
- White shaker-style interior doors with matte black hardware
- Stairs
- Stained treads to match the floors, painted risers
Kitchen
- Cabinetry
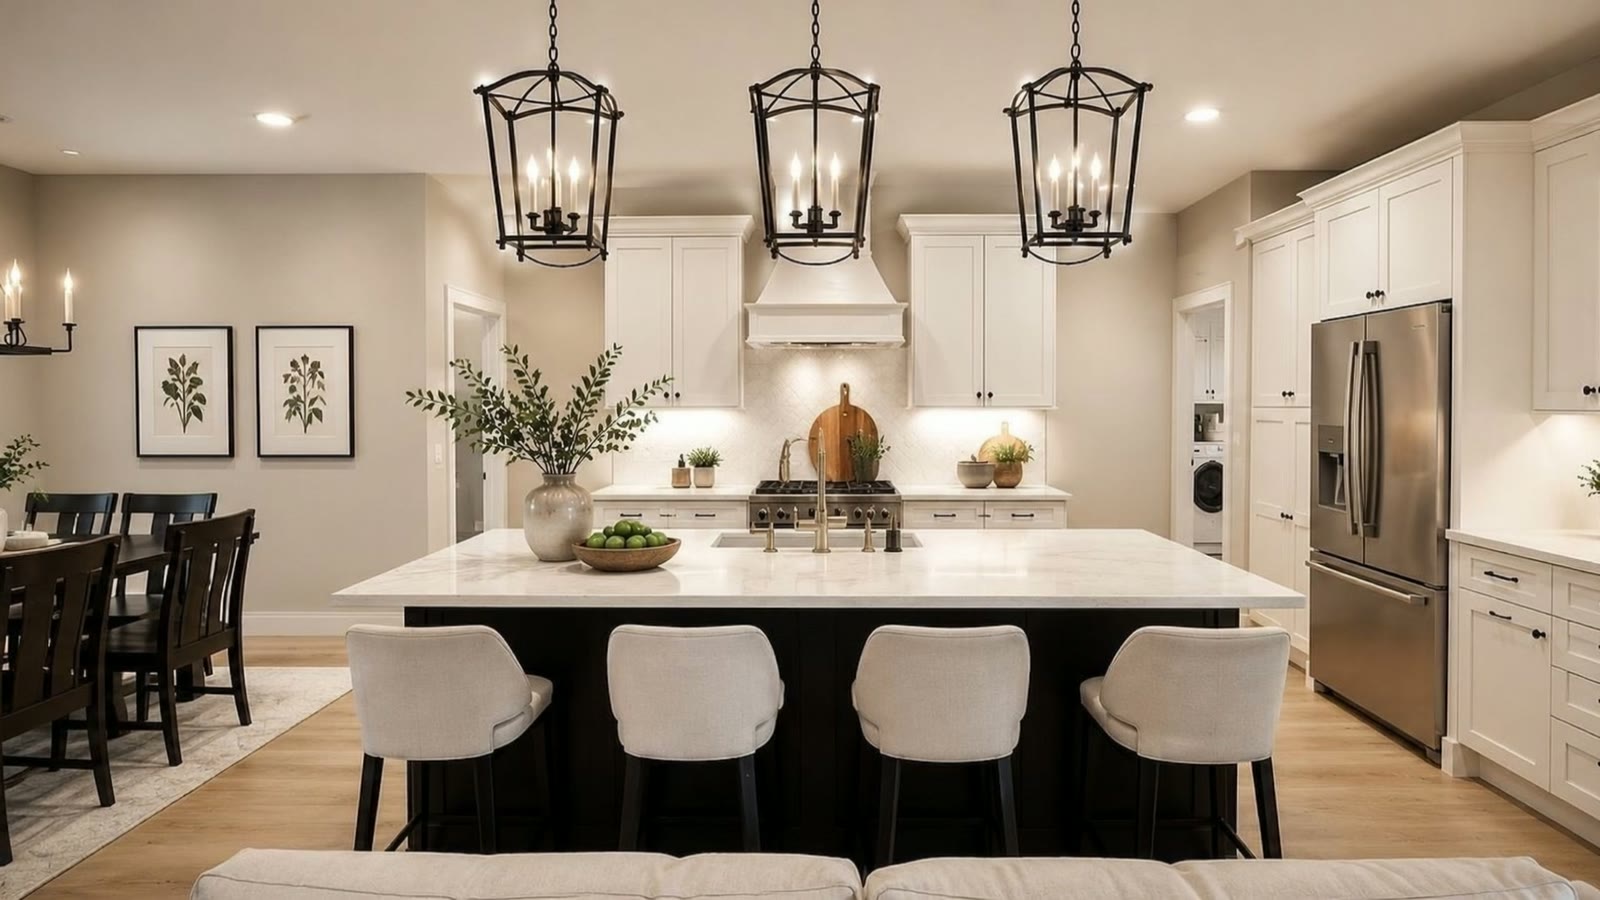
- White shaker perimeter cabinets with stacked uppers and crown; dark blue island; soft-close doors and drawers
- Hardware
- Matte black knobs and pulls
- Countertops
- Granite, white with soft veining
- Backsplash
- White ceramic tile to the underside of the uppers (final tile being selected)
- Island
- Oversized island with seating for four
- Sink
- Undermount single-bowl sink; brushed brass bridge faucet with sprayer
- Vent hood
- Painted white wood hood with a concealed insert
- Appliances
- Stainless: electric range, dishwasher, microwave and French-door refrigerator
- Lighting
- Three black metal lantern pendants over the island; recessed LED; under-cabinet lighting
- Pantry
- Dedicated pantry
Great room
- Fireplace
- Stacked-stone fireplace in cream ledgestone with a cedar box mantel; electric insert
- Accent wall
- Shiplap above the mantel with TV mount blocking and prewire
- Built-ins
- Cedar block bookshelves
- Lighting
- Statement drum fixture; ceiling-fan prewire
Primary suite
- Vanity
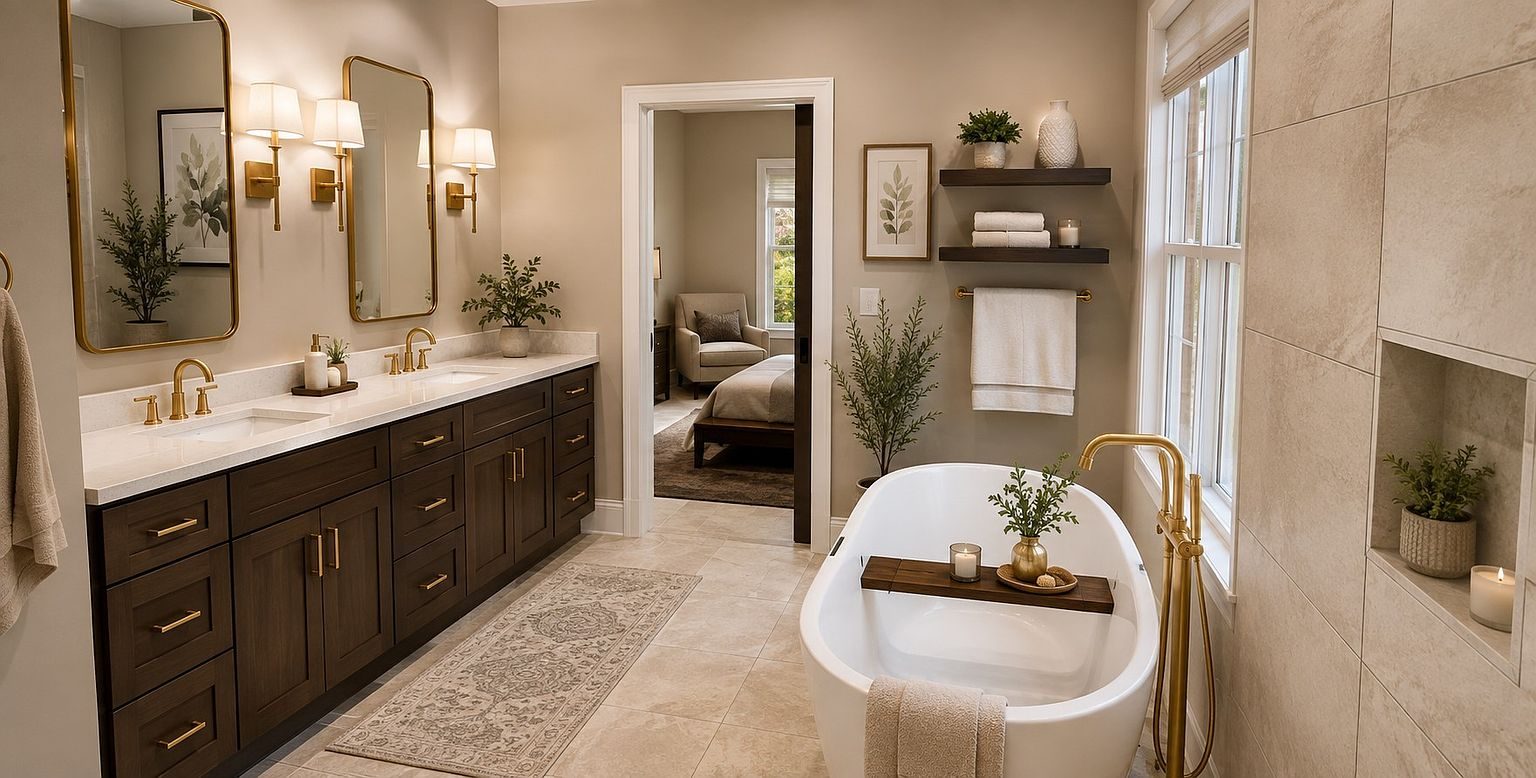
- Espresso-stained shaker double vanity with a granite top and undermount sinks
- Fixtures
- Brushed gold widespread faucets; freestanding soaking tub with a floor-mounted brass filler
- Shower
- Walk-in tiled shower with frameless glass and a recessed niche
- Mirrors
- Brass-framed arched mirrors with brass sconces
- Flooring
- Large-format porcelain tile, travertine look
- Closet
- Walk-in closet with white shelving
Other baths & laundry
- Baths
- Granite-top vanities with designer mirrors and lighting; tiled tub/shower surround in the upstairs bath
- Powder room
- Granite-top vanity
- Fixtures
- Brushed gold and matte black
- Laundry
- Main-level laundry with cabinets to match the kitchen
Systems
- HVAC
- High-efficiency heat pump with a programmable thermostat
- Water heater
- Electric
- Electrical
- Recessed LED lighting; black and brass fixture package; ceiling-fan prewires in the great room, primary suite, loft and bedrooms
- Insulation
- Walls, ceilings and floors per current Tennessee energy code
- Safety
- Smoke and carbon monoxide detectors
- Warranty
- Southaven Homes builder warranty; manufacturer warranties transfer to the buyer