Exterior
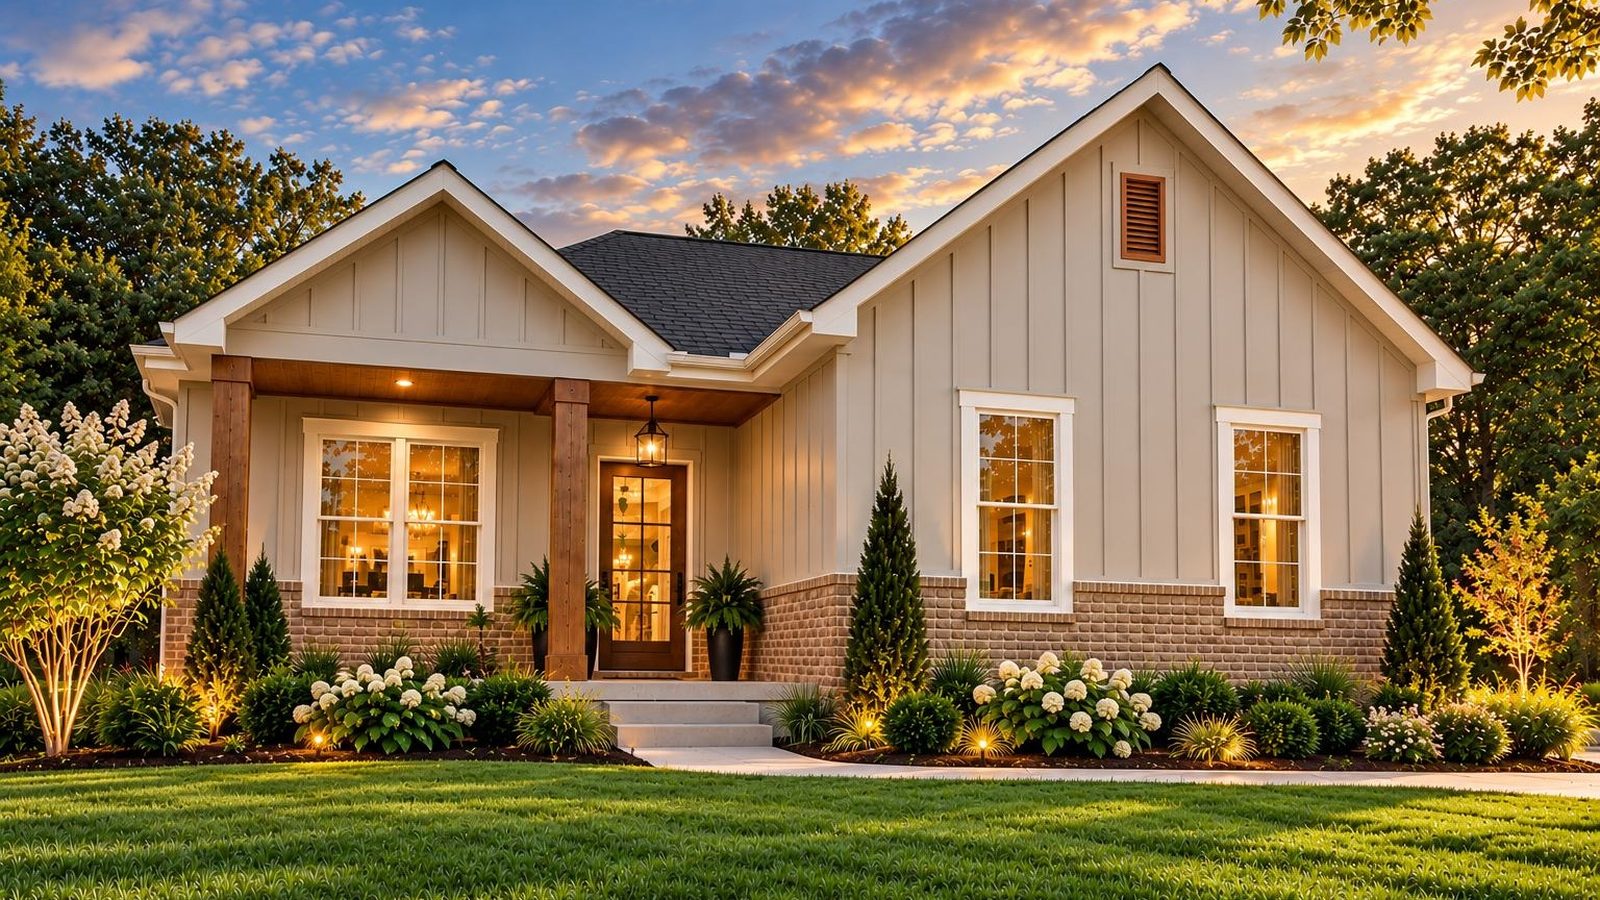
- Siding
- Board & batten siding with white trim and fasciaSW 7036 Accessible BeigeTrim SW 7006 Extra White
- Roof
- Architectural asphalt shingles, charcoal
- Windows
- White double-hung windows, Low-E glass, colonial grids
- Masonry
- Brick water table across the front, buff/tan blend with gray mortar
- Front door
- Stained wood front door with glass lites; black lantern at the porchMinwax Early American
- Porches
- Covered front porch with natural cedar posts and a stained wood ceiling; back patio per plan
- Garage
- Two-car attached garage with opener and remotes
- Gutters
- Seamless aluminum gutters and downspouts, white
- Site
- Broom-finish concrete driveway and walk; final grade, seed and straw, and a shrub and tree package
Interior
- Flooring
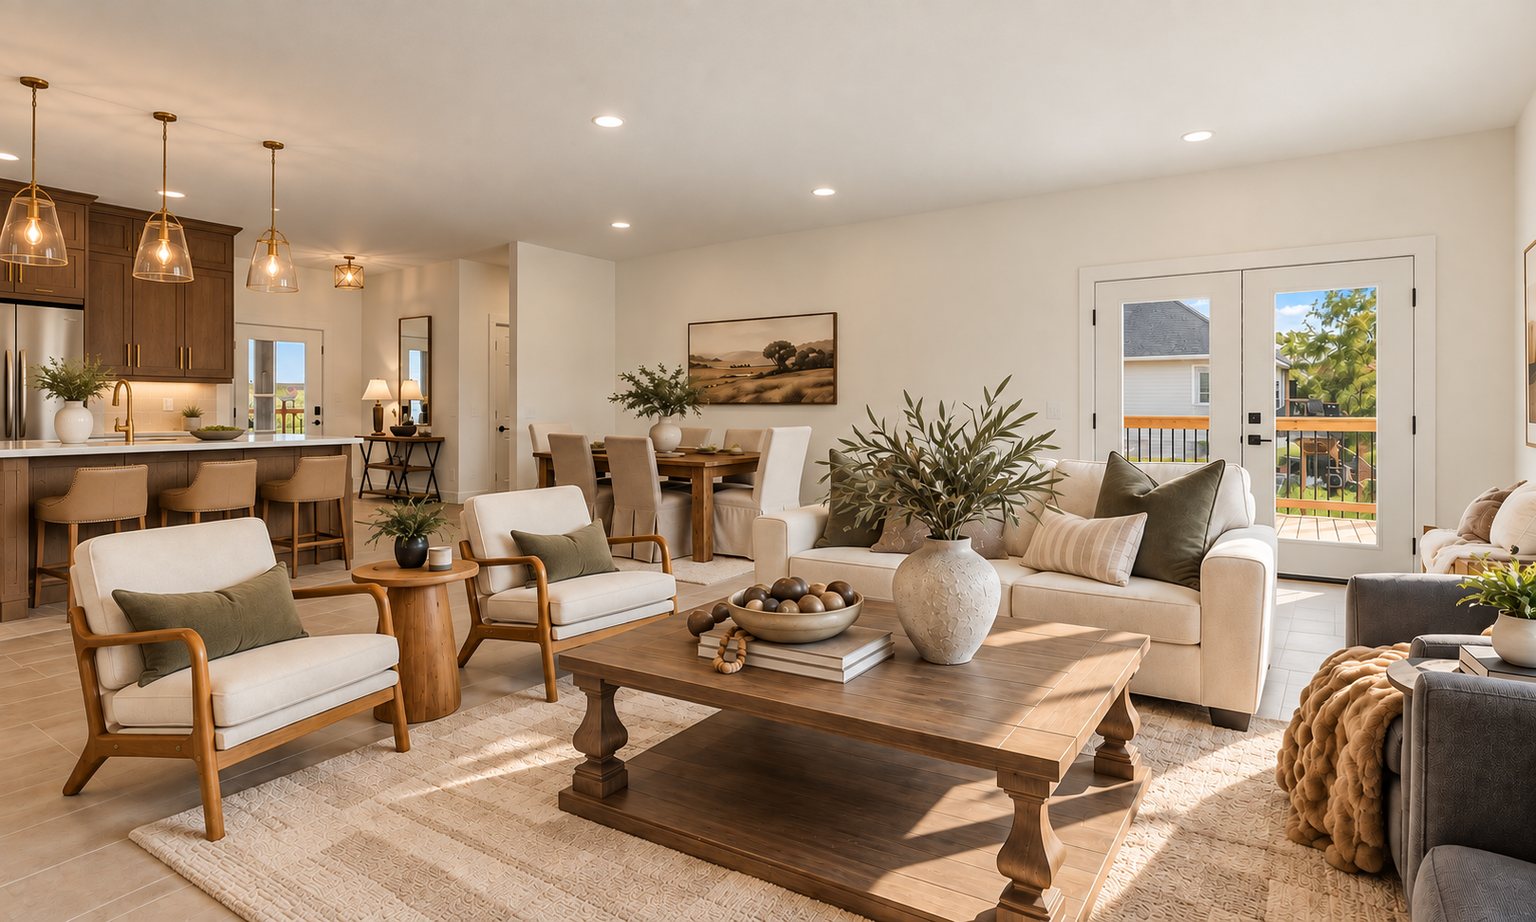
- Wide-plank luxury vinyl plank in light oak through the living areas; porcelain tile in the baths and laundry
- Walls & trim
- Warm white walls; white trim, doors and ceilingsSW 7008 AlabasterSW 7006 Extra White
- Doors
- White shaker interior doors with matte black hardware; French doors out back
- Lighting
- Recessed LED lighting throughout; brass pendants and fixtures; ceiling fans or prewires in the living room and bedrooms
Kitchen
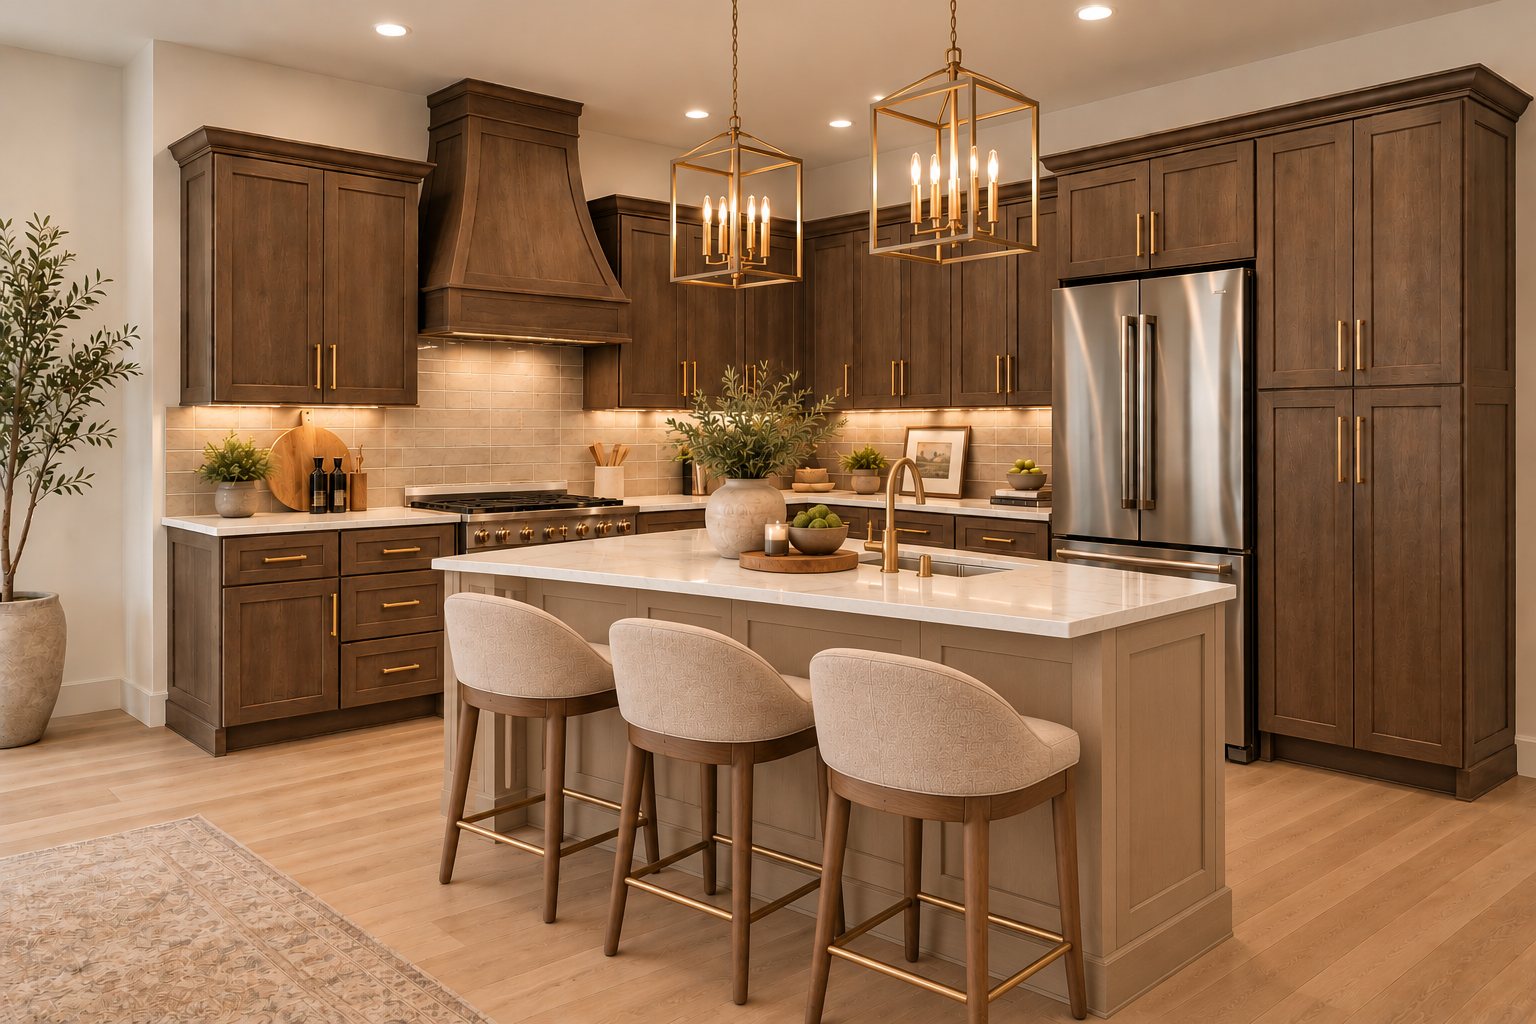
- Cabinetry
- Walnut-stained shaker cabinets to the ceiling with crown, soft-close doors and drawers, brushed brass pullsMinwax Special Walnut
- Island
- Painted island with seating for threeSW 7037 Balanced Beige
- Countertops
- Granite, white with soft veining, island and perimeter
- Backsplash
- Cream ceramic tile in a brick pattern, with under-cabinet lighting
- Hood
- Wood range hood stained to match the cabinets
- Sink
- Undermount single-bowl sink with a brushed brass pull-down faucet
- Lighting
- Two brass lantern pendants over the island; brass linear chandelier over the dining area
- Appliances
- Stainless package: range, dishwasher, microwave and French-door refrigerator
- Pantry
- Pantry per plan
Great room
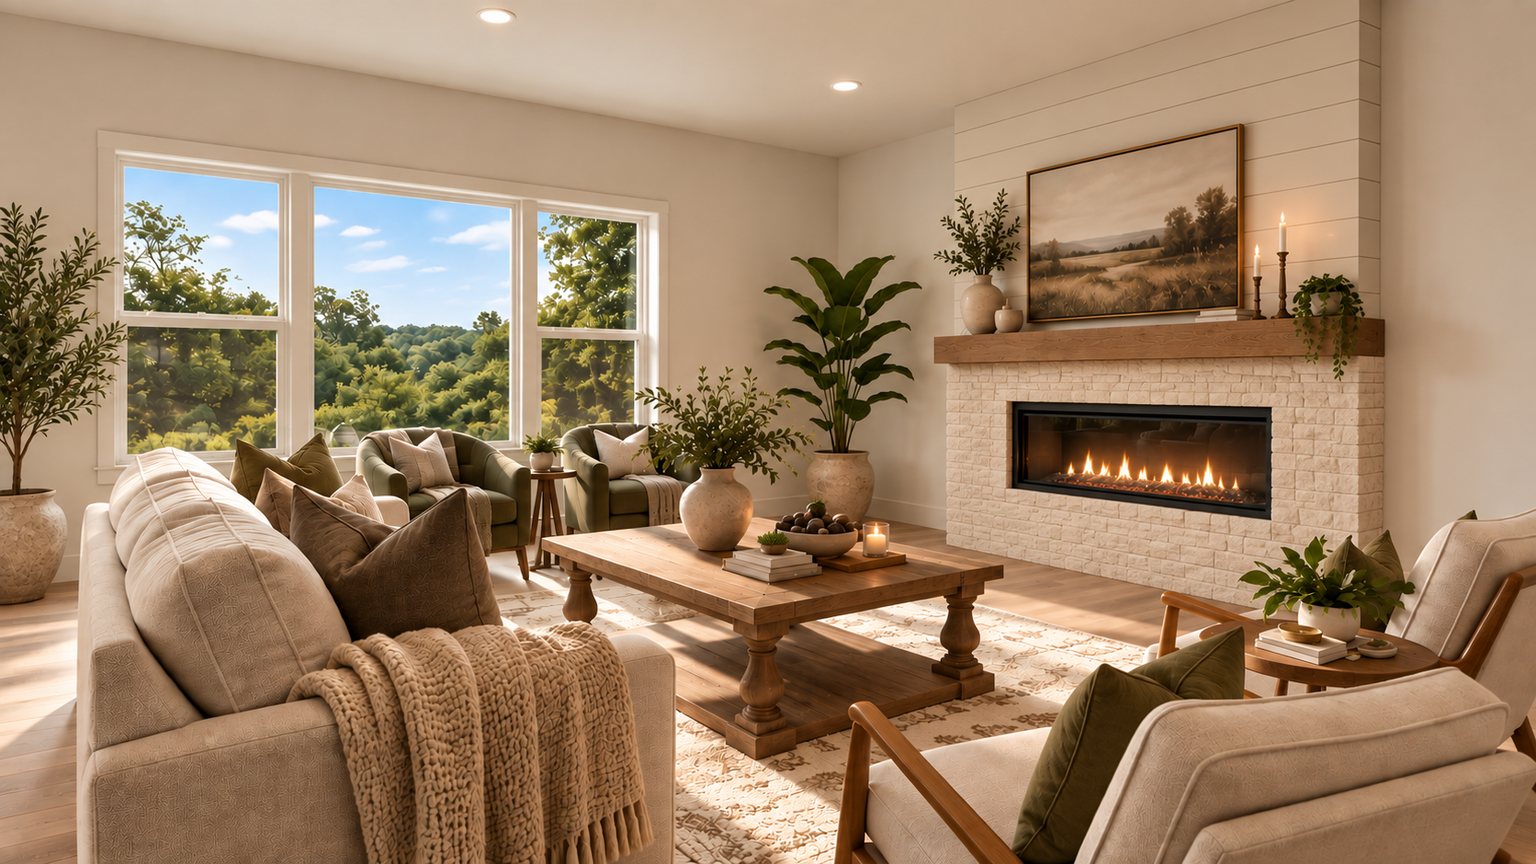
- Fireplace
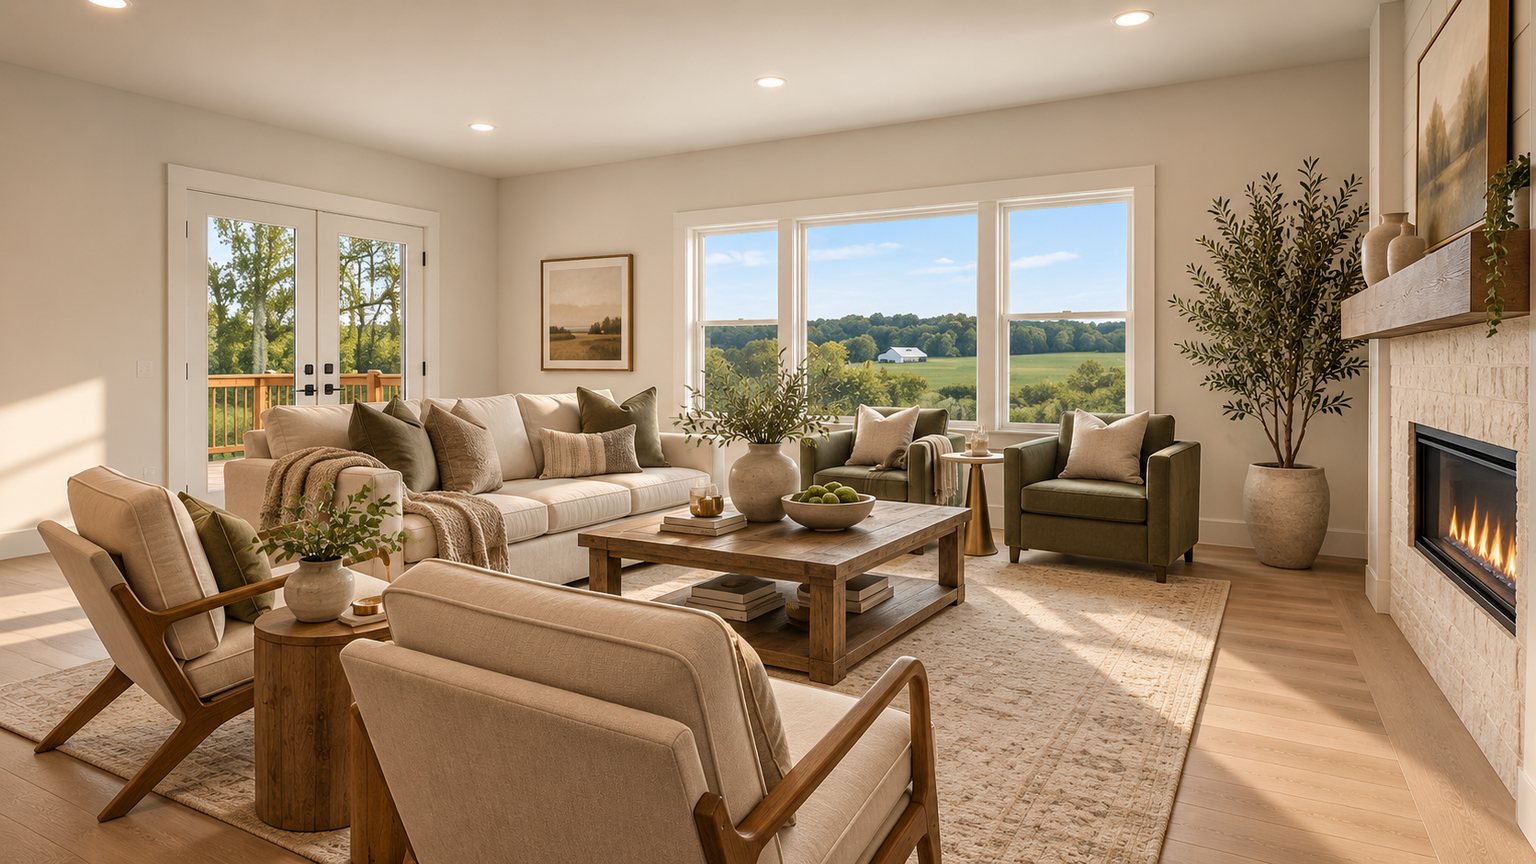
- Linear electric fireplace in a cream stacked-stone surround with a wood beam mantel; white shiplap above
- Windows
- A three-wide window and French doors out back
Primary suite
- Bedroom
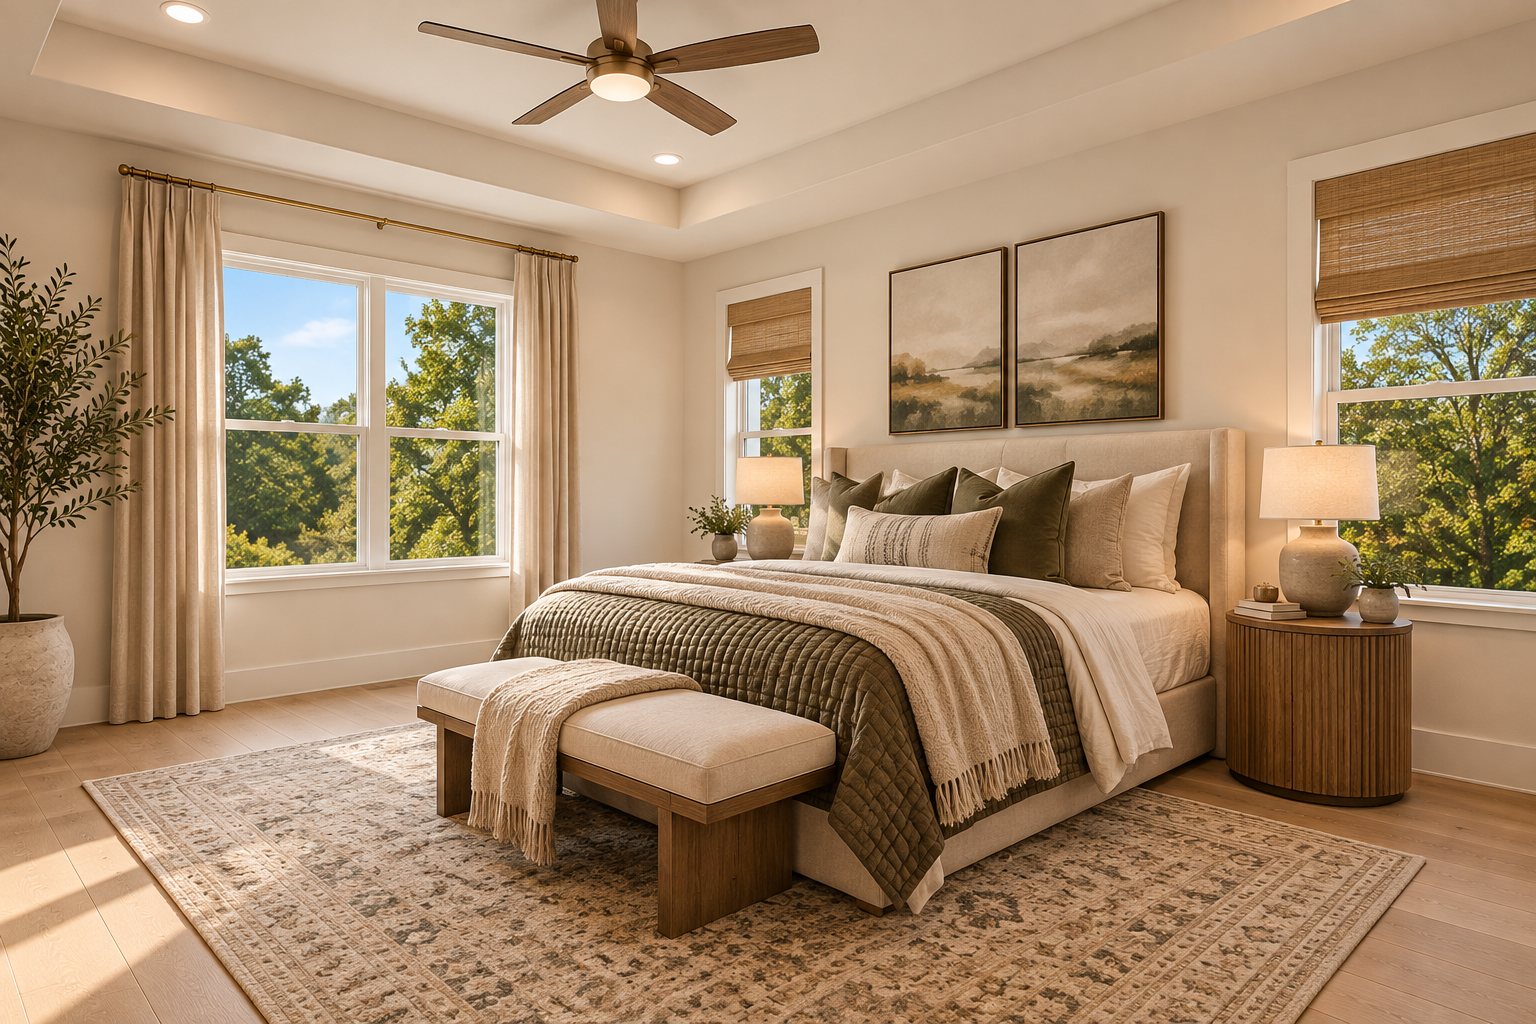
- Tray ceiling with a ceiling fan; walk-in closet with white shelving
- Vanity
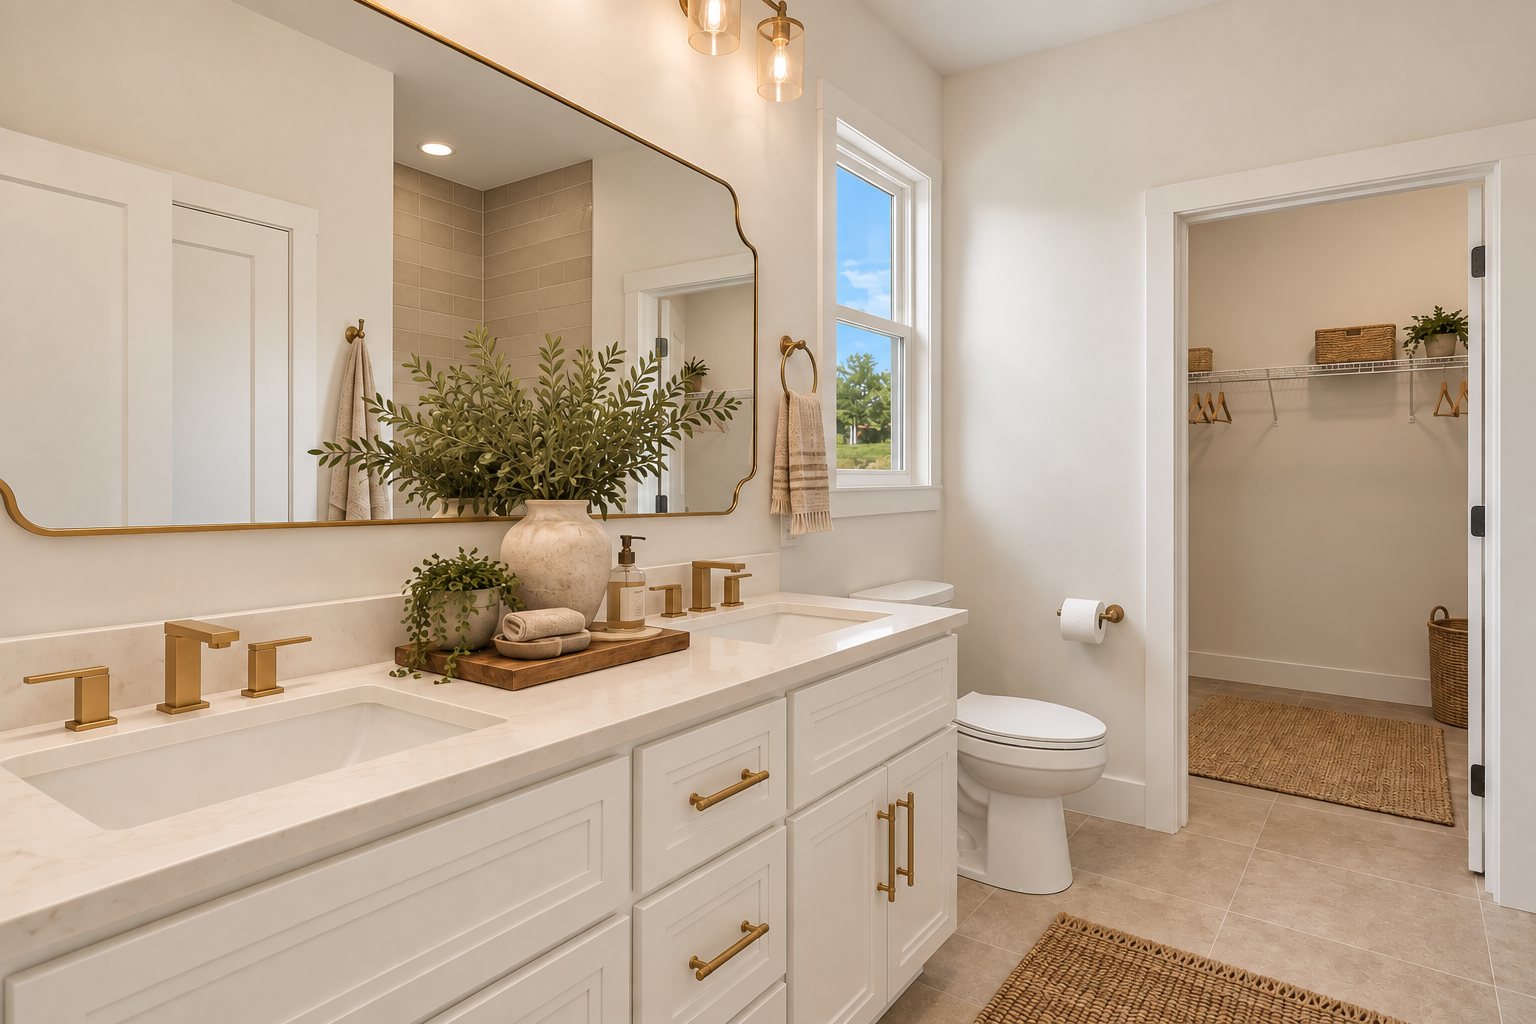
- White shaker double vanity with a quartz top, undermount sinks and brushed brass widespread faucets and pulls
- Mirror & lights
- Brass-framed mirror with brass and glass sconces
- Shower
- Walk-in shower with large stone-look tile, a wood-look tile accent wall, a recessed niche and a brass rain showerhead
- Flooring
- Large-format porcelain tile in warm beige
Hall bath & laundry
- Tub & shower
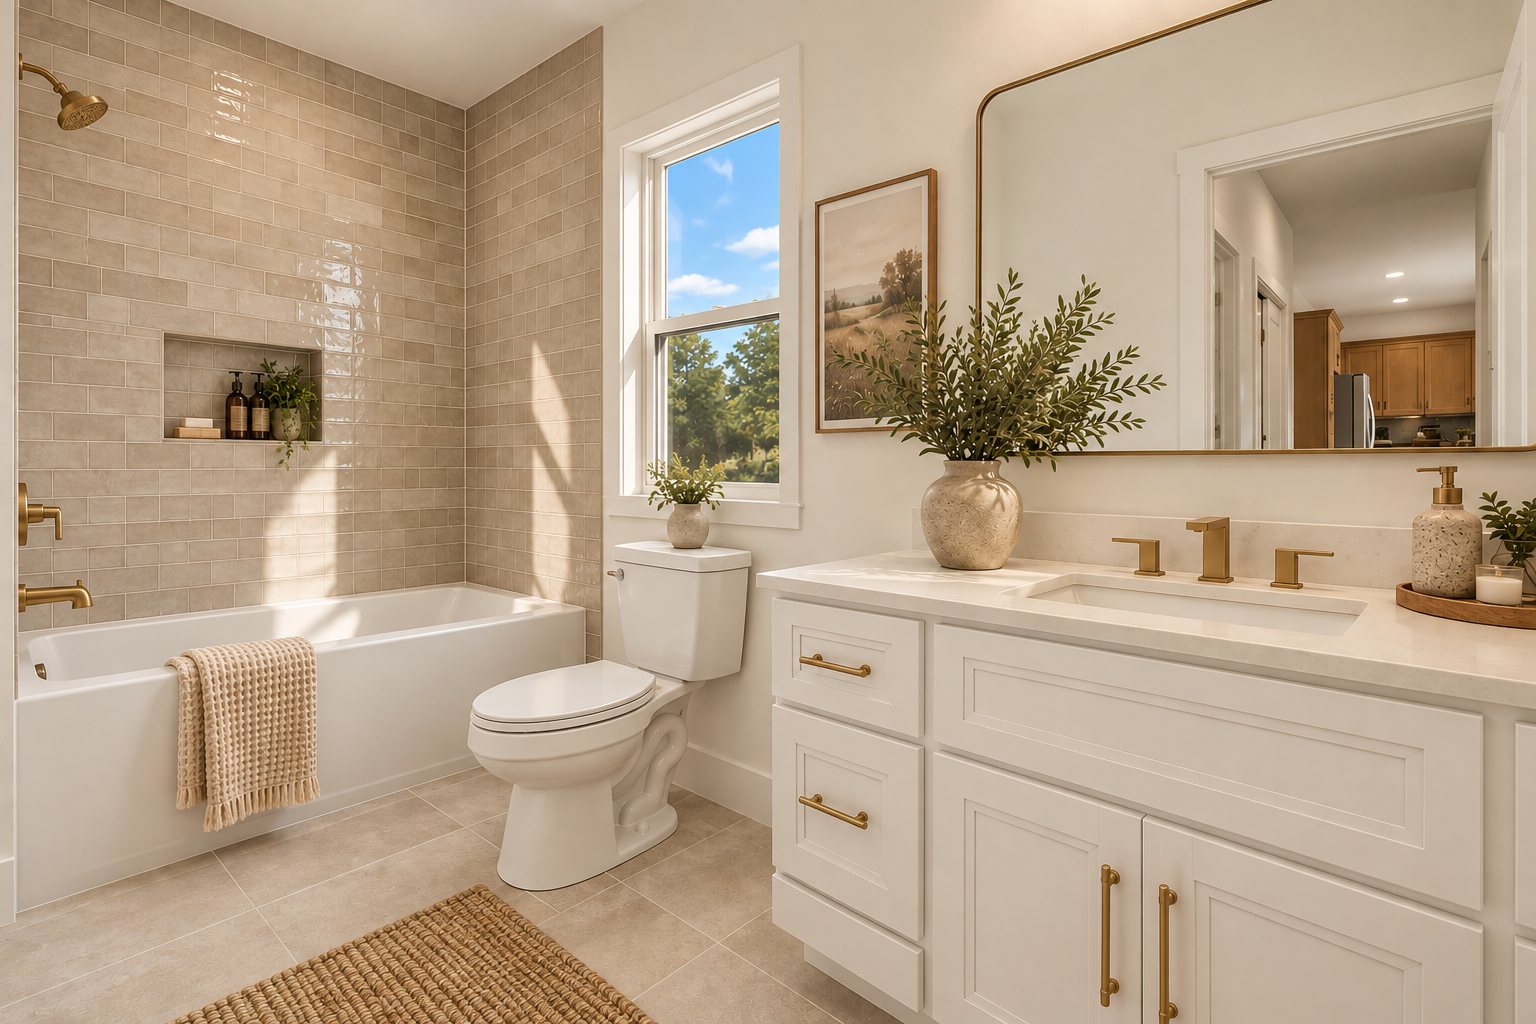
- Tub with a glossy beige subway tile surround, a recessed niche and brass fixtures
- Vanity
- White shaker vanity with a granite top, brass faucet and pulls, and a brass-framed mirror
- Laundry
- Laundry room with cabinets and a utility sink
Systems & included
- HVAC
- High-efficiency heat pump with a programmable thermostat
- Water heater
- Electric water heater
- Insulation
- Wall, ceiling and floor insulation per current Tennessee energy code
- Safety
- Smoke and carbon monoxide detectors per code
- Warranty
- Southaven Homes builder warranty; manufacturer warranties transfer to you
- Walk-through
- Pre-closing orientation and walk-through with the builder