
Most people walk one of our houses twice. The first time is for them, and it is mostly paint and cabinets and where the couch goes. The second time they bring somebody else, and that somebody is almost always the person in the family who will find the problem: a father who framed houses through the eighties, a brother-in-law with strong opinions about crawl spaces, an uncle who has replaced two heat pumps and will tell you about both. We want that person in the house. This is what he should be checking, and why none of it makes us nervous.
The second walk is the one that matters
A spec home is sold as built. Southaven builds its own floor plans on its own home sites, finishes them, and then sells them, which means the questions you ask are about a house that already exists rather than one you are imagining. That is an advantage for the skeptic in your family. He is not looking at a drawing and trusting a promise. He can put a hand on the band board and a flashlight in the attic and see what got done.
The buyer who walks alone tends to look at surfaces, because surfaces are what a house shows you first. The person you bring looks at the parts that are hard to change later. Those are different jobs and both are worth doing, which is why two walks beats one long one. Give the second walk an hour, in daylight, with the power on.
One thing to be plain about: a family member with a good eye is not a licensed home inspector, and neither are we. If you want an inspection on a new house, hire one. Plenty of buyers do, and we have never once objected. Bring the second opinion because he will ask questions you would not have thought to ask, and ask an inspector for the report.
Under the house first, with a flashlight
Ask which foundation the house has before you go, because crawl space and slab give you different things to look at. On a crawl space, the access door should fit and latch, and the ground under the house should be dry and covered. Under a slab, most of what there is to see is the perimeter and the penetrations, so the check is shorter and the questions are more important than the looking.
In Middle Tennessee the thing you are really checking for under a house is water and how it was planned for. Dickson County soil holds moisture, and a crawl space that was graded and sealed properly stays dry through a wet March. One that was not will tell you, and it will tell you in the first year, not the fifth.
- Crawl space: vapor barrier covering the ground with seams lapped, not a sheet of plastic tossed in loose
- Crawl space: no standing water, no mud with a high-water line on the piers
- Crawl space: duct joints sealed and hung, not sagging into the dirt
- Crawl space: plumbing lines supported at regular intervals, and the main shutoff reachable without crawling twenty feet
- Slab: the slab edge visible above the finished grade, not buried under fill or mulch
- Slab: hairline shrinkage cracks are common and different from a crack with displacement, where one side sits higher than the other; if you see the second kind, point at it and ask
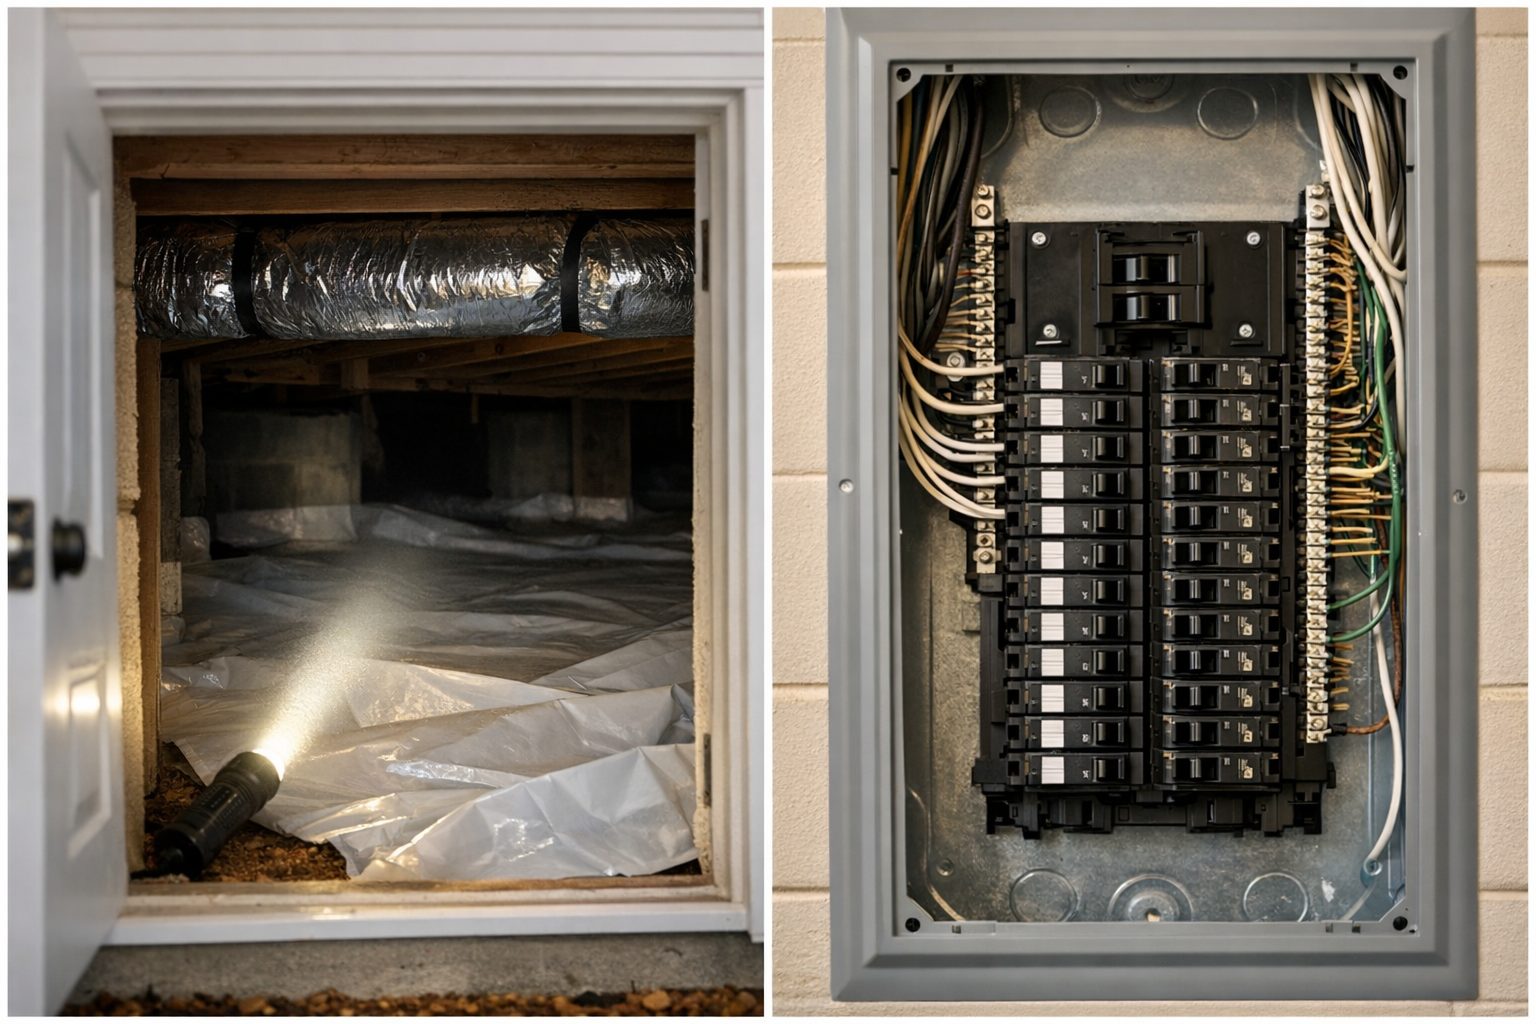
The attic, before insulation hides anything
Have someone put a head through the attic hatch. The insulation should be an even blanket with no bare patches at the edges of the ceiling, because the corners are where installers run out of patience and where heat leaves in January. Ask for the R-value in writing rather than guessing from depth, and ask whether it is blown or batt. Any builder should be able to tell you that number without looking it up.
Then look for four specific things: baffles at the eaves so the soffit vents are not packed shut, bath fans ducted all the way outside rather than dumped into the attic, decking or a walkway to the air handler so the unit can be serviced without wading through insulation, and truss members that are whole. Cut or notched trusses are the kind of thing you want found now, by your father-in-law, on a Thursday. That is the whole point of bringing him.
Doors, windows, and how they sit
This is the check the framer in your family will do without being asked, and it is a good one. Open an interior door halfway and let go of it. It should stay where you put it rather than swinging on its own, which tells you something about how plumb the jamb is. Look at the gap along the top of the door and down the latch side; it should be even from end to end. Then close it and see whether it latches with a normal push instead of a shoulder.
Windows get the same treatment. Every one should unlock, open, and lock again with one hand, and the sash should sit square in the frame. Check the trim at the mitered corners and the caulk line where casing meets drywall. On the exterior, look at how the siding and brick meet the window flange and whether there is a drip cap where there should be.
Now the honest part. New houses move as they dry out, and a hairline gap in a trim miter or a nail pop in a ceiling nine months in is not a failure, it is lumber giving up moisture. What matters is whether those things are on somebody’s list and who is coming back to fix them. Ask that question out loud during the walk.
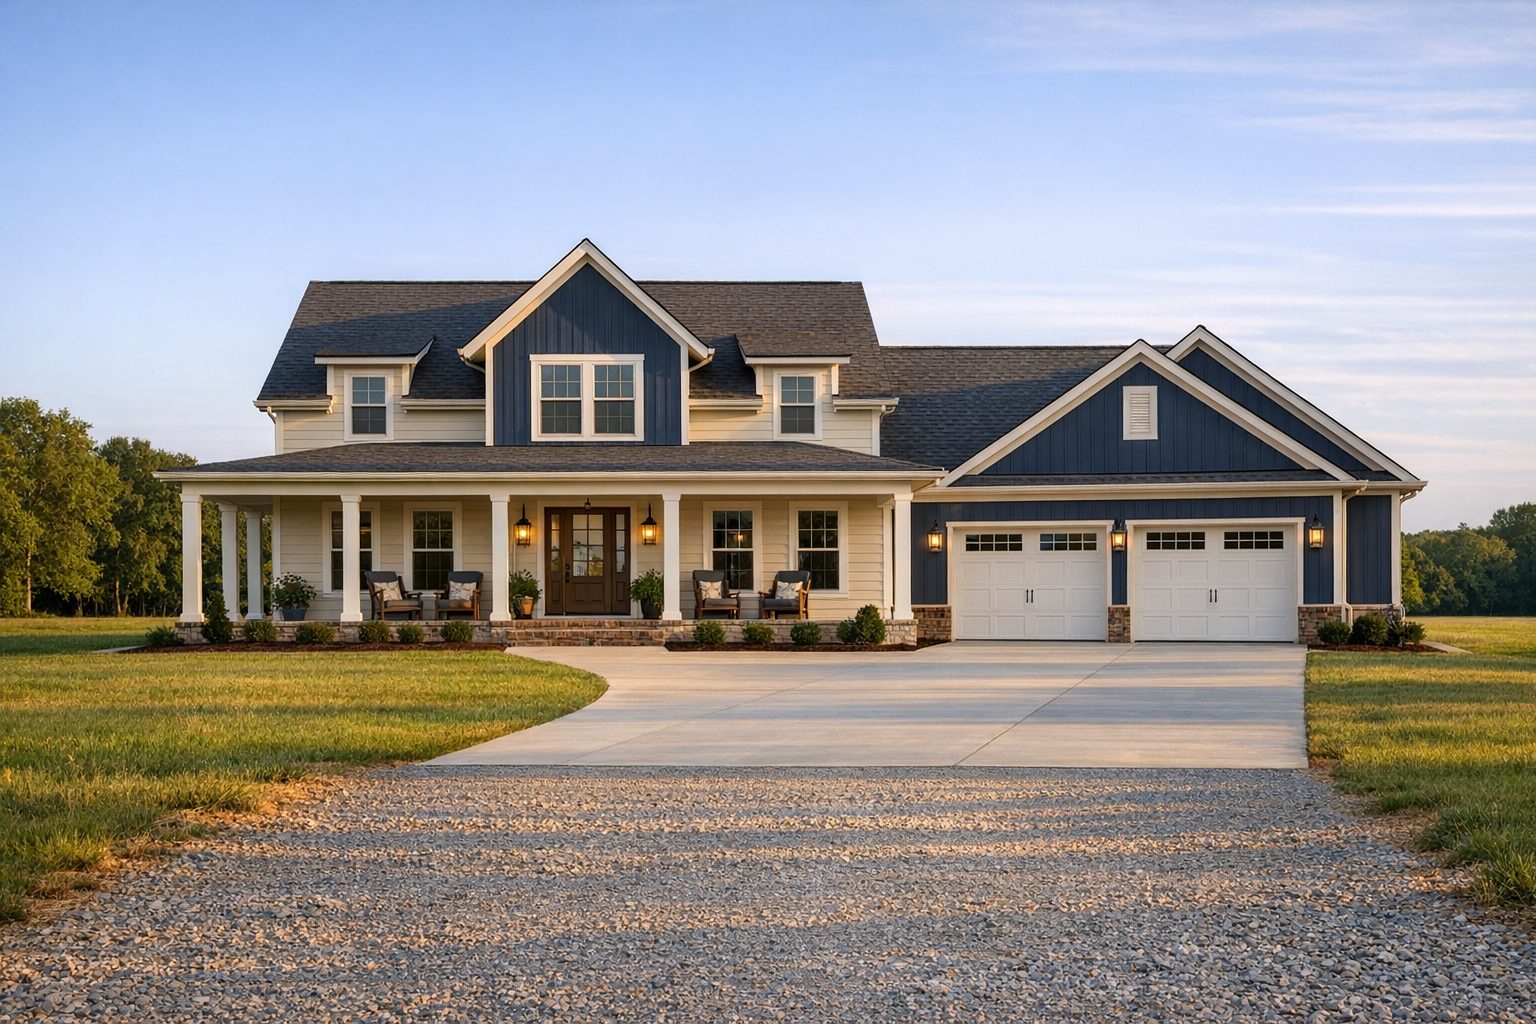
The panel, the water heater, and the tonnage question
Open the electrical panel cover, or ask us to. Circuits should be labeled in a way a stranger could read at eleven at night. Press the test button on the bathroom and exterior receptacles and see that they trip and reset. Count the spare slots while the cover is off, because if there is a shop or a detached garage in your future, that is where it starts; we get asked about garage additions often enough that we keep a page on it at https://southavenhomes.com/garage-additions.html.
At the water heater, note the capacity in gallons, whether there is a drain pan with a line to somewhere sensible, whether an expansion tank is present, and whether the shutoff is somewhere a person could reach in a hurry. None of this is exotic. It is the sort of thing your brother-in-law will check in ninety seconds and then feel better about.
For the HVAC, ask two questions. What is the size of the unit in tons, and how was that size arrived at. A load calculation done for the specific plan and orientation is a better answer than a square-footage rule of thumb, and it matters most in the rooms farthest from the air handler. While you are at it, find the return, find the filter and see whether a normal adult can change it, and stand in the far bedroom to confirm there is a supply register in it. An oversized unit cools fast and leaves the house clammy; an undersized one runs all August. Either way, the answer should be a number, not a shrug.
Grading, and where the water goes
Walk the perimeter of the house and watch the dirt. The common rule of thumb builders and inspectors use is roughly six inches of fall in the first ten feet away from the foundation, and once you have looked at a few houses you can see it without a level. Then follow the water further out. Where does the driveway shed, where does the downspout discharge, is there a splash block or an extension, and is there a low spot in the yard that will hold a puddle for two days after a storm.
This is the check that separates a local eye from an online checklist. Much of Dickson County sits on rolling ground over limestone, and a home site off Old Charlotte Road or up a grade near Highway 48 behaves differently in a heavy rain than a flat lot in a subdivision three counties east. Ask where the water leaves the property and where it goes next. Ask what the swale is for, if there is one.
Look at what is holding the soil, too. Fresh seed and straw need a season and some rain before they knit; sod holds from day one. Neither is a defect, but knowing which one you have tells you what your first spring looks like and whether you will be reseeding the side yard in October.
What the warranty covers, and what it does not
Everything above is a conversation about the house. The warranty is a conversation about what happens after you own it, and it should be a document you have read rather than a sentence somebody said at a kitchen island. Builder warranties are commonly structured in tiers, with one span of time for workmanship and finishes, a longer one for systems like plumbing and electrical, and a longer one still for structural components. Do not take our summary for it. Ask for the actual paperwork and read what the tiers say on your house.
The other half of that conversation is what falls outside it. Cosmetic settling, caulk shrinkage, grout hairlines and seasonal trim gaps are usually treated as maintenance rather than defect. Appliances typically carry the manufacturer’s own coverage, which you register and call directly. Filters, gutters and grading maintenance are yours from the day you take the keys. Knowing that in advance is not bad news, it is just the list.
We are not attorneys and we will not tell you what a warranty obligates anyone to do. What we will do is hand it to you before you sign anything and answer the questions your second opinion writes on the back of it.
- Who do I call for a warranty item, and is it a phone number or a form
- How long after closing do I have for a workmanship list, and does it start at closing or at final walk-through
- What is excluded as normal settling or homeowner maintenance
- Which appliances are covered by the manufacturer rather than the builder
- Is there a scheduled follow-up visit, or do I open items as I find them
- Who is responsible for grading and drainage if a low spot shows up after the first winter
Bring them, then ask what is still open
We would rather answer thirty hard questions in an empty living room than one after closing. If your father wants to get in the crawl space, we will bring the light. If your brother-in-law wants to look at the panel and the attic and the fall on the back corner of the lot, that is an hour well spent for both of us, and it usually ends with him telling you the house is fine, which is worth more coming from him than from us.
What is on the market right now, with the plan, the square footage, the acreage and the price, is at https://southavenhomes.com/homes.html, and the plans themselves are at https://southavenhomes.com/plan.html. If the Adrian is the one you keep coming back to, its page is at https://southavenhomes.com/plan.html?plan=Adrian. Earlier entries in this column are at https://southavenhomes.com/blog.html.
We show by appointment. Call or text (615) 574-3954, or reach us at https://southavenhomes.com/index.html#contact, and tell us who you are bringing so we can have the flashlight and the warranty paperwork out before you get there. Southaven Homes builds its own floor plans on its own home sites in Dickson, Charlotte, White Bluff and Burns. Homes are sold as built; features and pricing are accurate at the time of publication and can change, and square footages are approximate.