
If you have looked at our Coming Soon homes this fall, you have probably noticed the same name twice. Two Sycamores are going up side by side at Greystone Golf Club in Dickson, at 1124 and 1128 Ridgecrest Drive, and a third is underway on Tidwell Road in Burns. It is our largest single-story plan, and it is the one people ask about most. Here is a walk through it: how it lays out, how it lives, and what it looks like on an acre and a half.
Everything on one floor
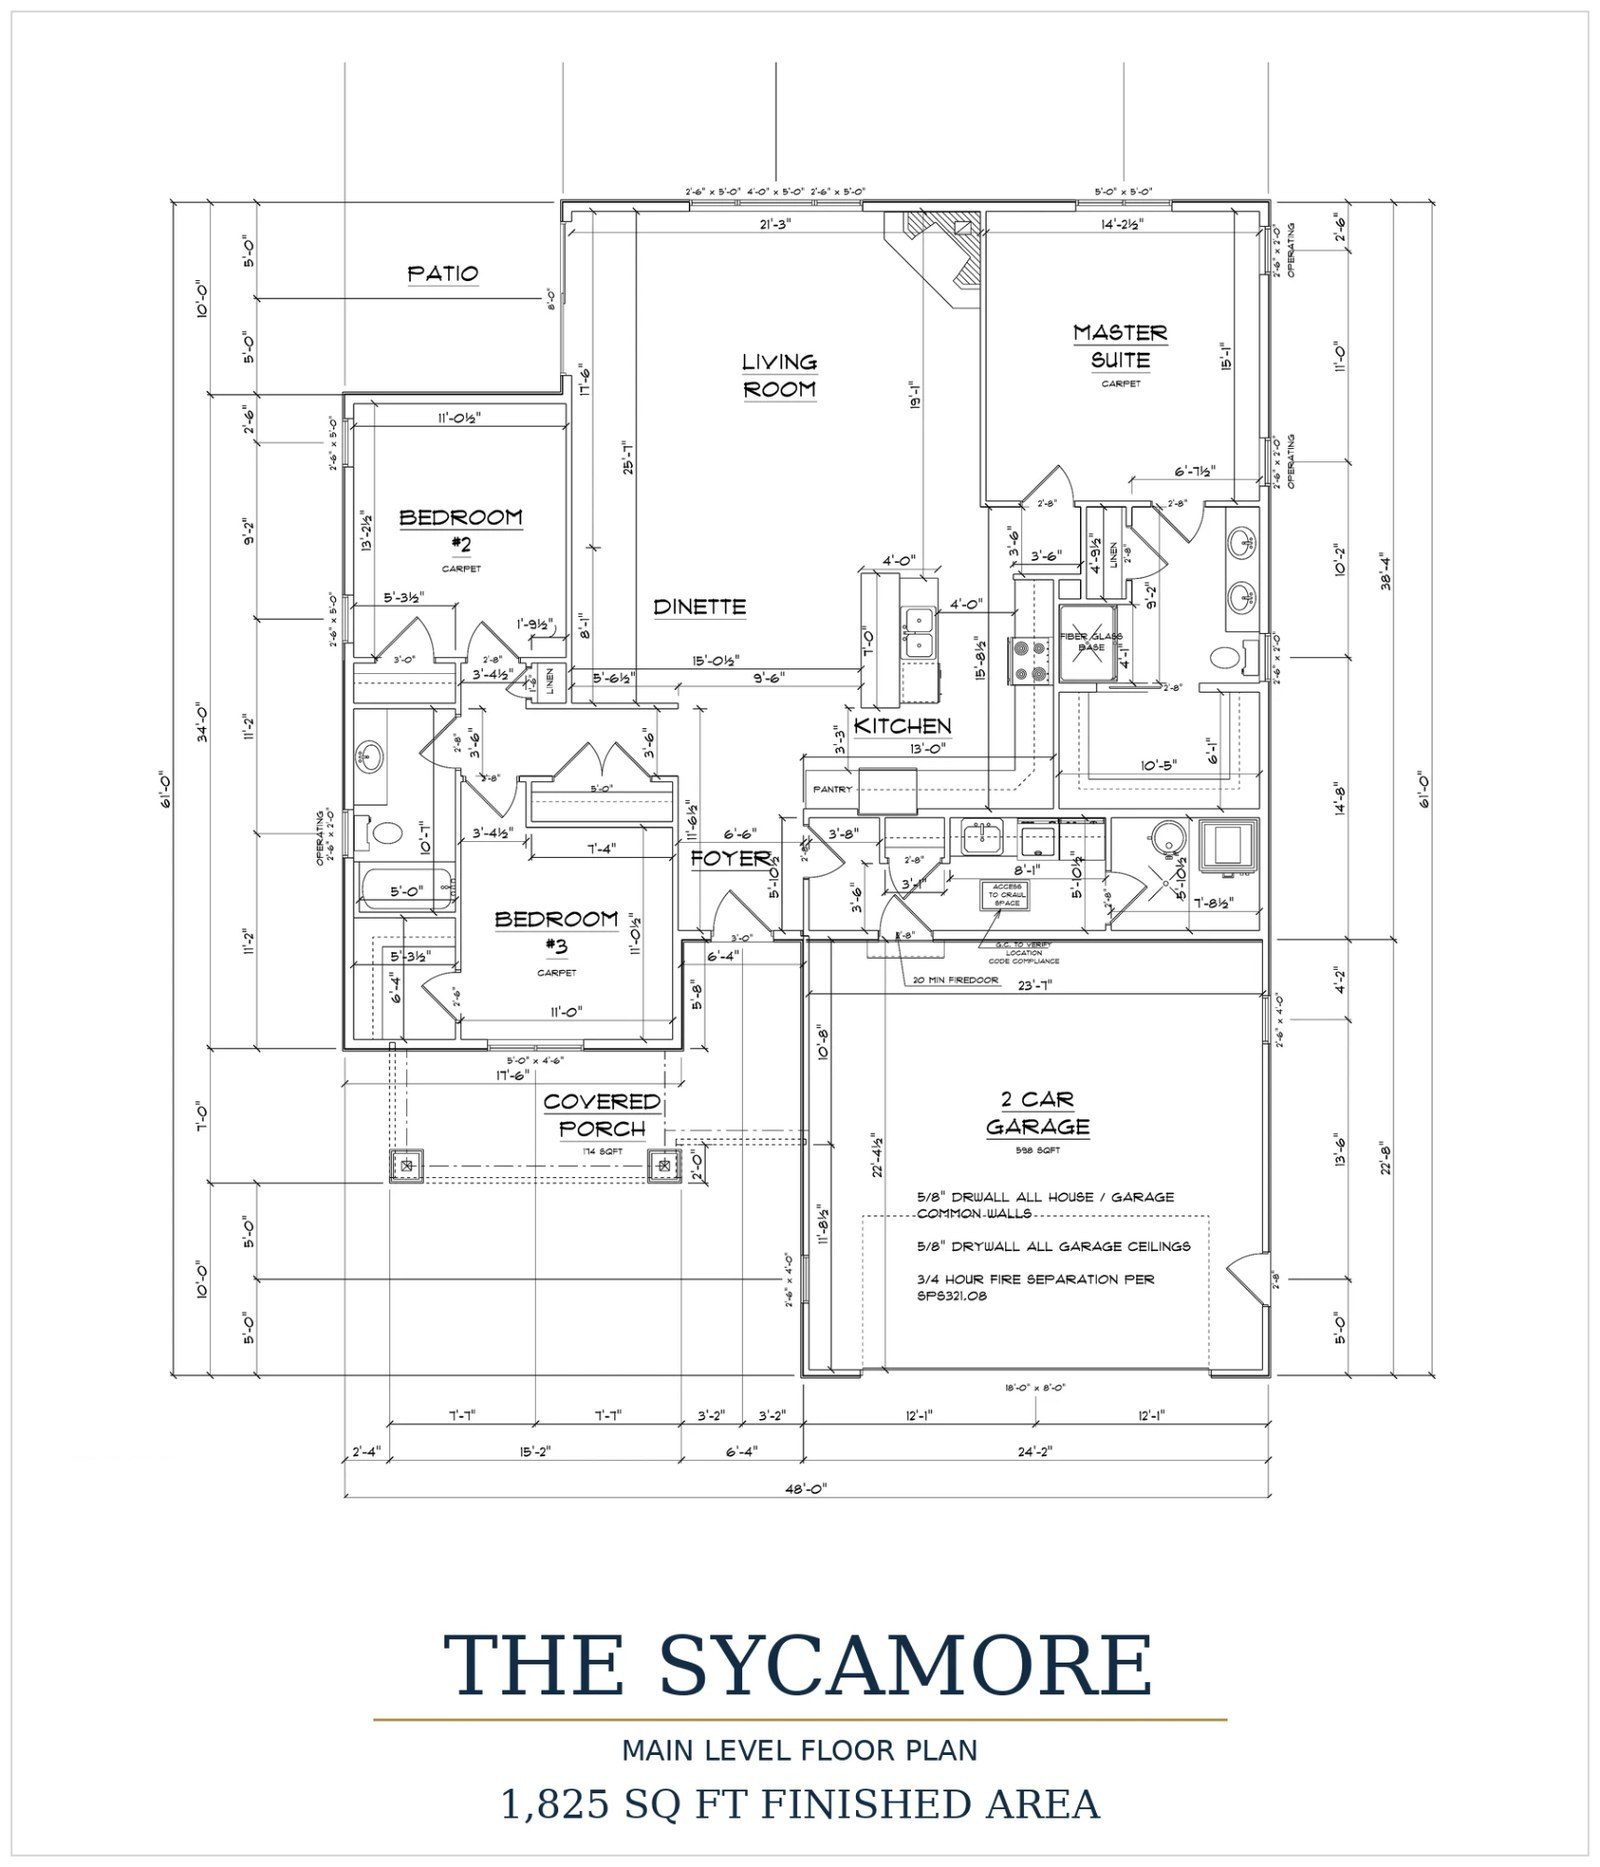
The Sycamore is 1,825 square feet, with three bedrooms and two full baths, all on one level. There are no stairs between the garage and the kitchen, or between the kitchen and the primary suite. Groceries come in from the garage, laundry happens a few steps away, and every room is on the floor you walk in on.
The whole house, garage included, is about 48 feet wide and 61 feet deep. That is a compact footprint for the space inside it, which leaves more of the lot as yard.
The middle of the house
Come in across the covered front porch and through a short foyer with a coat closet, and the house opens up. The great room and dining area share one open space of roughly 21 by 25 feet, with the kitchen along one side. Windows run across the back of the house, and French doors lead outside.
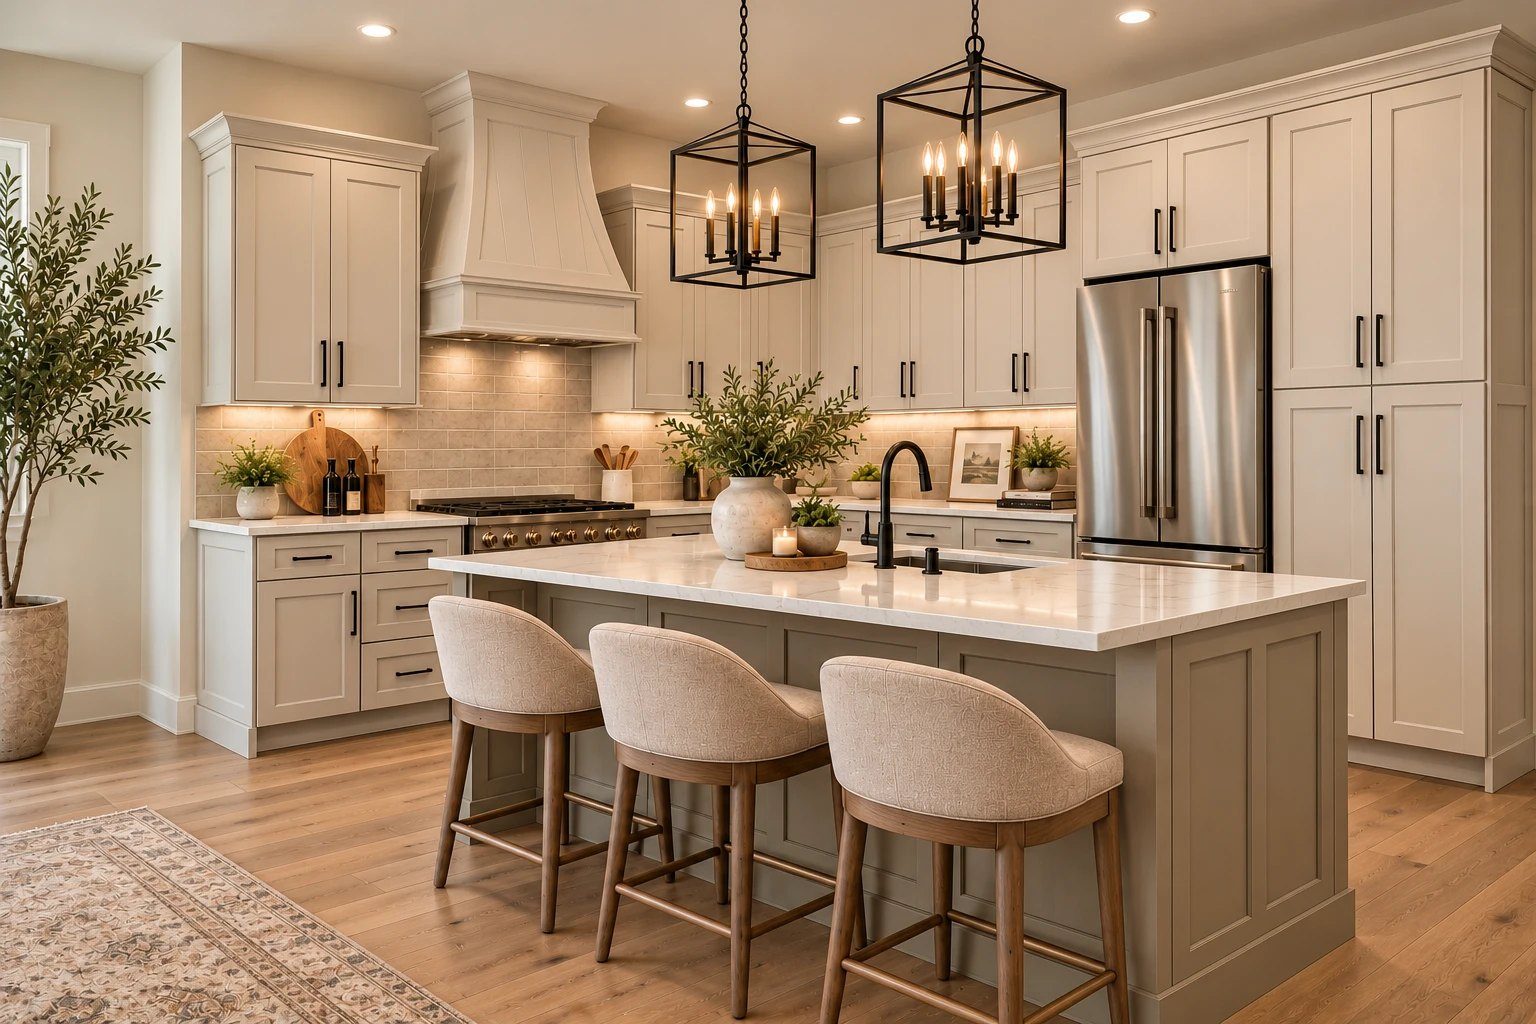
The kitchen is built around an island with the sink, so whoever is cooking faces the room instead of a wall. There is a pantry beside the kitchen and room for stools at the island. A fireplace anchors the great room, which is where most evenings end up.
A split-bedroom layout
The bedrooms sit on opposite sides of the house. The primary suite has its own wing: a bedroom of about 14 by 15 feet, a walk-in closet, and a private bath with a double vanity, a walk-in shower and a linen closet.
The other two bedrooms, about 11 by 13 and 11 by 11 feet, are on the far side of the great room. They share a hall bath with a tub and shower, and there is a second linen closet in the hall.
The point of the split is quiet. If one of those bedrooms becomes an office, calls stay on one side of the house. If it becomes a guest room, your guests get their own bath and a little privacy, and so do you.
The rooms that make daily life easier
The two-car garage is oversized, at about 558 square feet, with room for two vehicles and storage along the walls. From the garage you come in through the laundry room, which has cabinetry and a utility sink, so muddy boots and wet coats stop there instead of in the kitchen.
None of this shows up in a listing photo, but it is what you notice every day: where the keys land, where the laundry goes, and how far the groceries travel.
Outside: a front porch and an acre and a half
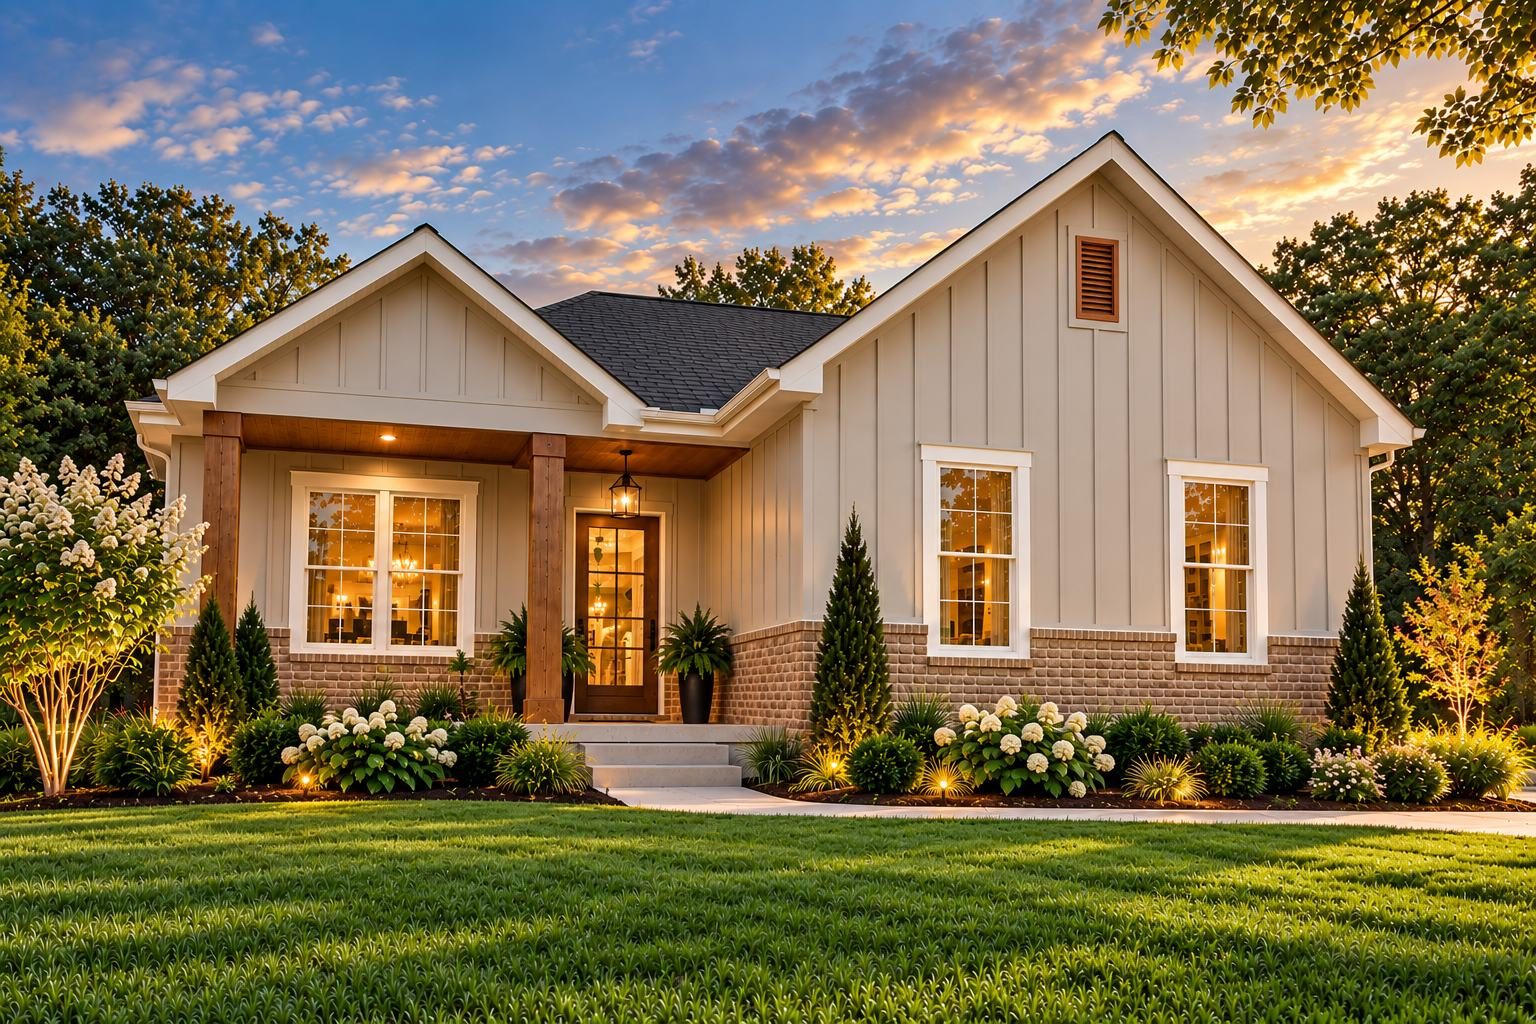
Out front, a covered porch of about 174 square feet, with cedar posts and a wood ceiling, has room for a pair of rockers and a long look at the yard.
Out back, the Sycamore opens to the land. At Greystone, each of the two homes sits on about 1.5 acres. That is room for a garden, a fire pit, a play set or a shop someday, with plenty of green between you and the next house, and you are still close to downtown Dickson for groceries, school runs and dinner out.
Two Sycamores, two looks
The plan is the same at 1124 and 1128 Ridgecrest, but the homes are not twins. 1124 has cream board-and-batten siding, stained wood kitchen cabinets and warm brass fixtures. 1128 has sage-green siding over a red brick base, cream painted cabinets with a greige island, and matte black fixtures and lighting.
Both are priced at $524,900 and are scheduled to finish this fall. Each one has a virtual tour on our website that walks through the house room by room and names the materials, from the siding color to the tile.
Is the Sycamore the right fit?
A few questions usually settle it:
- Do you want every room you use daily on one floor?
- Do you need three bedrooms, without the upkeep of a four- or five-bedroom house?
- Would an office or guest room work better on the opposite side of the house from your bedroom?
- Do you want land, but not a long drive to town?
If most of those are a yes, the Sycamore is worth a look. Take the virtual tour of either home at southavenhomes.com, or call us at (615) 574-3954 and we will walk you through the house while it is being built. Seeing it at framing is the best way to understand how the rooms connect.