
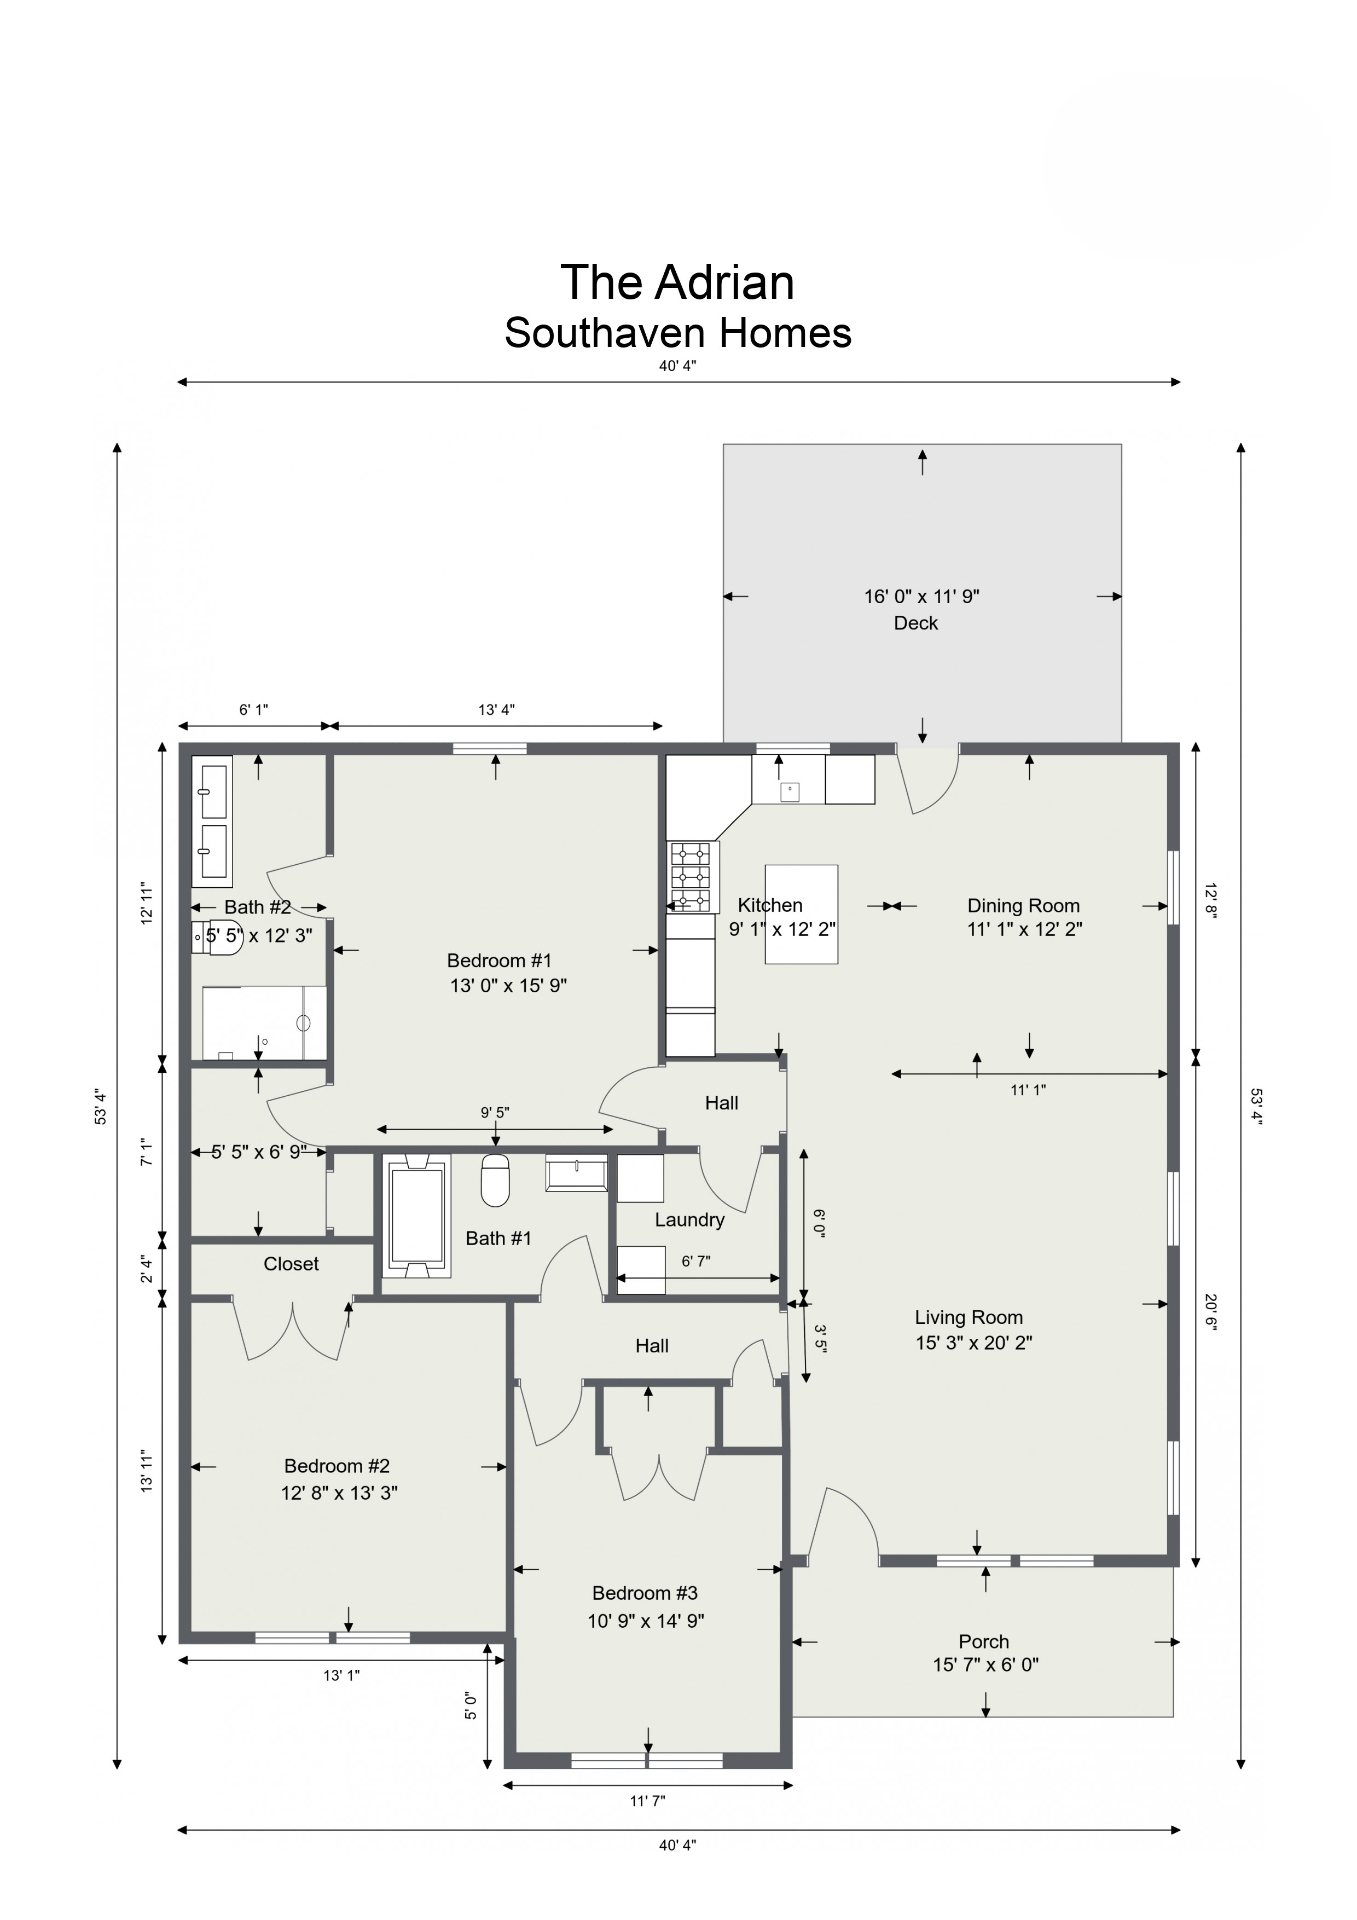
The Adrian is a one-story floor plan by Southaven Homes with 3 bedrooms, 2 bathrooms and 1,440 square feet. Southaven homes on this plan are currently listed at $327,400 to $429,900, depending on the lot and finishes.
The Adrian packs smart, open-concept living into an easy single story. A bright great room flows into the kitchen and dining, while a private primary suite is tucked away from the secondary bedrooms.
With a flexible layout and no wasted space, it's the plan we've built more than any other across Middle Tennessee.
Every Southaven home built on the Adrian right now, with its lot size and status.
Real photos from homes we've built on this plan. Click any image to enlarge.
Tell us your timeline and the area you're looking in, and we'll help you find the right home.