
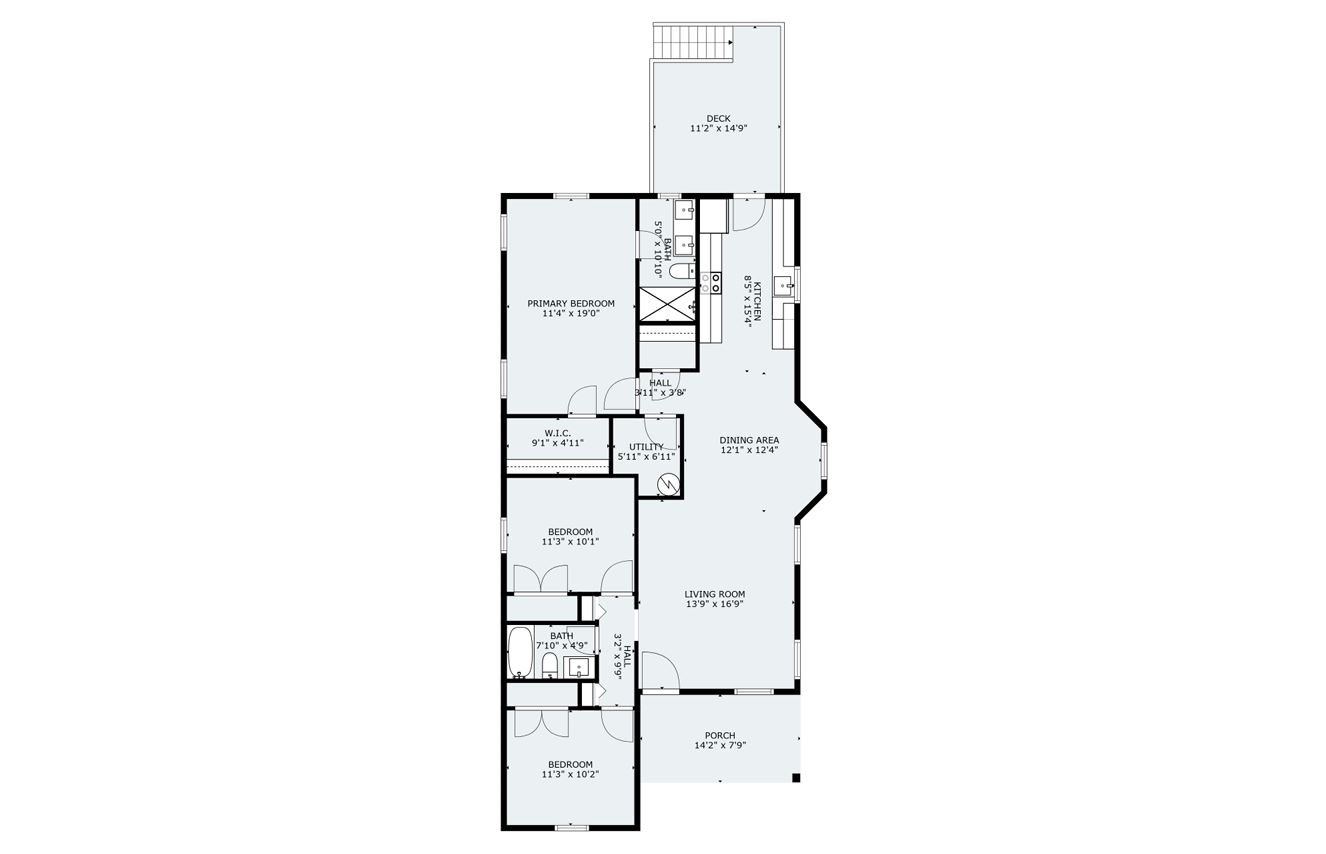
The Cedar Ridge is a one-story floor plan by Southaven Homes with 3 bedrooms, 2 bathrooms and 1,320 square feet.
Efficient and inviting, the Cedar Ridge is a single-story plan that feels bigger than its footprint. Open living, a well-appointed kitchen, and a comfortable primary suite make every square foot count.
It's an ideal first home or right-sizer — easy to live in and beautifully finished.
No Cedar Ridge homes are listed right now. Ask us when the next one starts, or see every available home.
Real photos from homes we've built on this plan. Click any image to enlarge.
Tell us your timeline and the area you're looking in, and we'll help you find the right home.