
Sale pending$599,900
1029 Ridgecrest Dr, Lot 5
Dickson, TN
4 Bd3.5 Ba2,224 sqft0.87 acres
The Hidden Valley is a two-story floor plan by Southaven Homes with 4 bedrooms, 3.5 bathrooms and 2,224 square feet and a 2-car garage. Southaven homes on this plan are currently listed at $599,900, depending on the lot and finishes.
The Hidden Valley is built for room to grow — four bedrooms, three and a half baths, and a versatile bonus room across two thoughtfully designed stories.
An open main level is made for gathering, while the upstairs gives everyone their own space. It's made for entertaining.
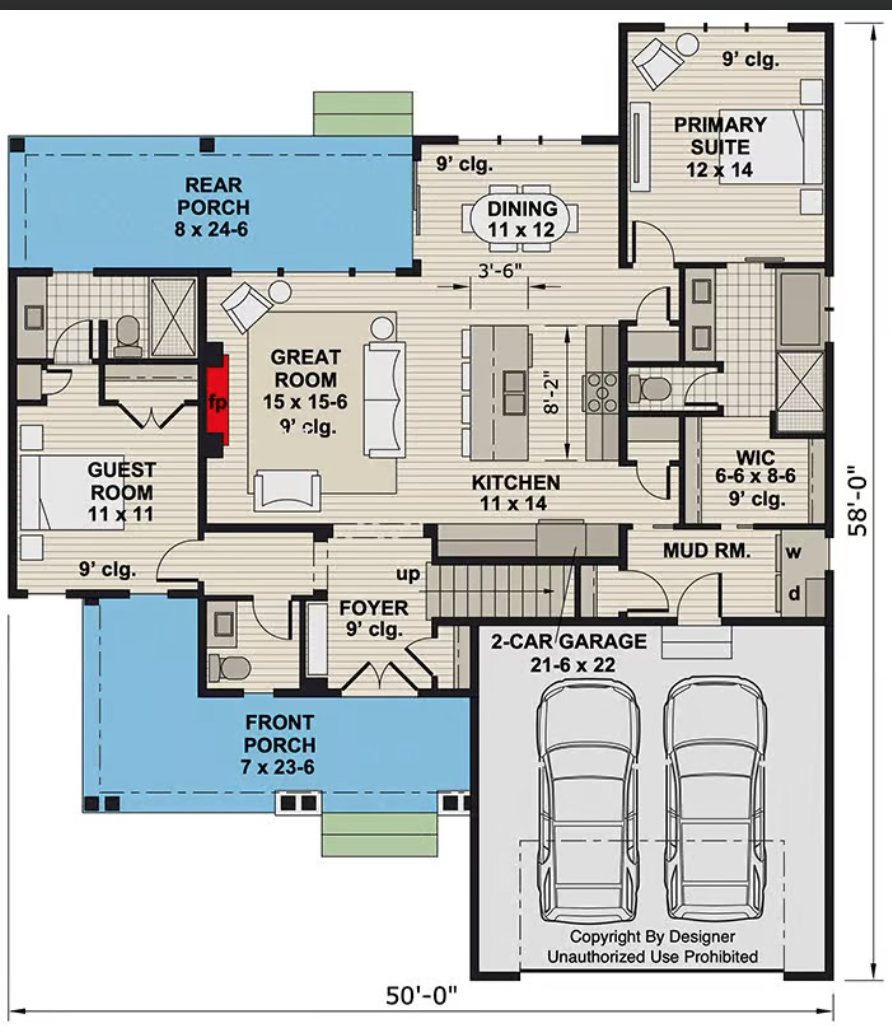
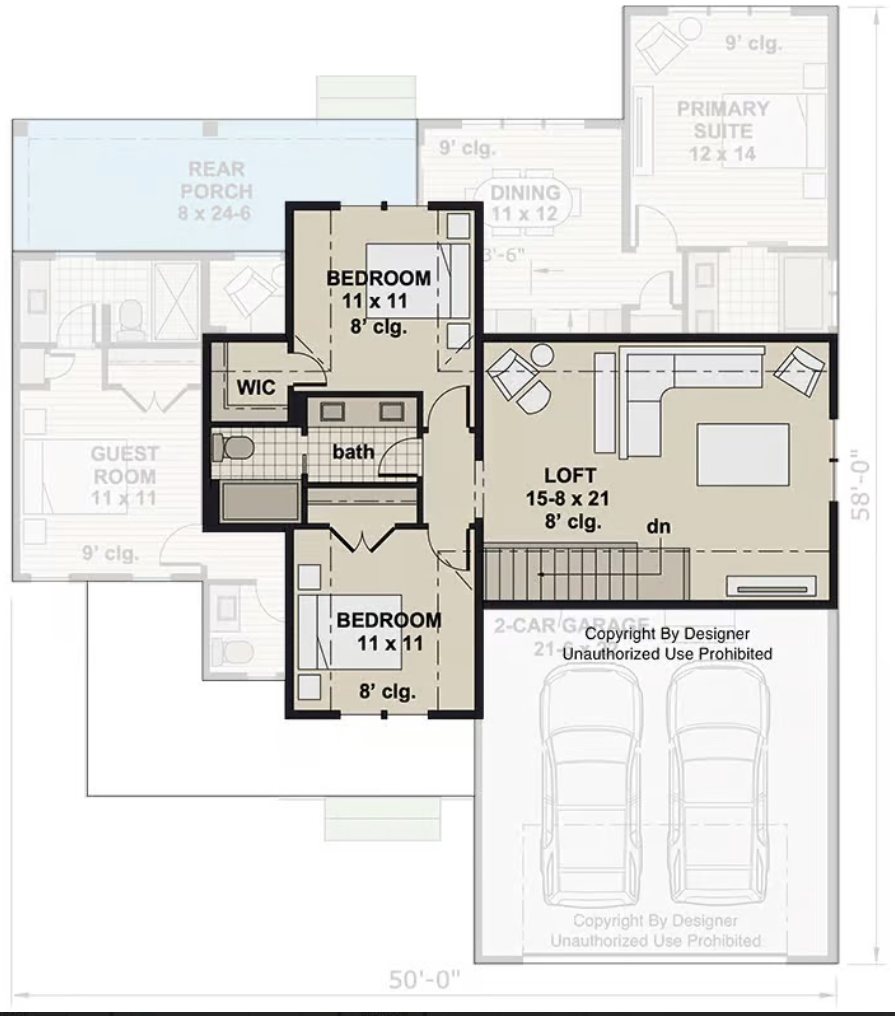
Every Southaven home built on the Hidden Valley right now, with its lot size and status.
Real photos from homes we've built on this plan. Click any image to enlarge.
Tell us your timeline and the area you're looking in, and we'll help you find the right home.