
For sale$749,900
1520 Columbia Rd, Lot 2
Dickson, TN
4 Bd3.5 Ba2,760 sqft6.4 acres
The Laura is a two-story floor plan by Southaven Homes with 4 bedrooms, 3.5 bathrooms and 2,400–2,760 square feet and a 2-car garage. Southaven homes on this plan are currently listed at $649,900 to $749,900, depending on the lot and finishes.
The Laura is our flagship plan — a spacious two-story home with four bedrooms, three and a half baths, and room for everyone to spread out.
An inviting covered porch, an open main-level living area, and generous upstairs bedrooms make it as comfortable for everyday life as it is for entertaining. It's our most popular plan, for good reason.
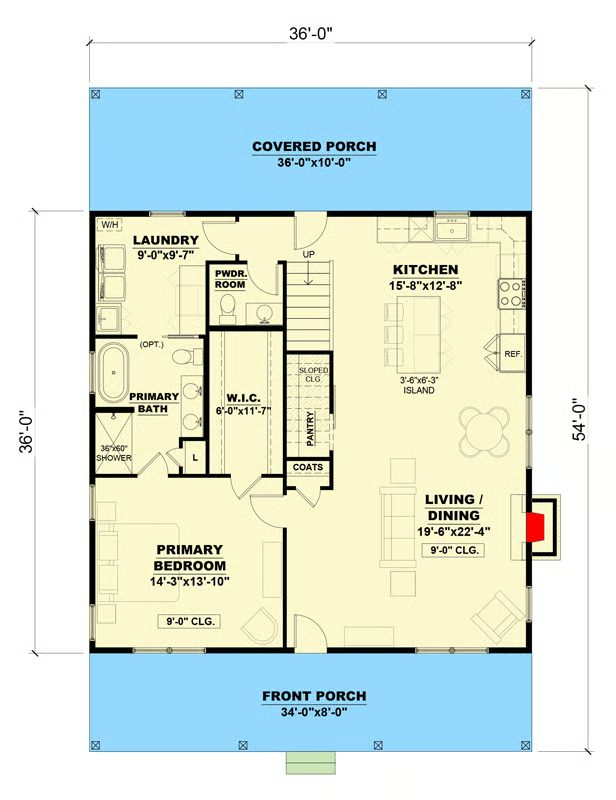
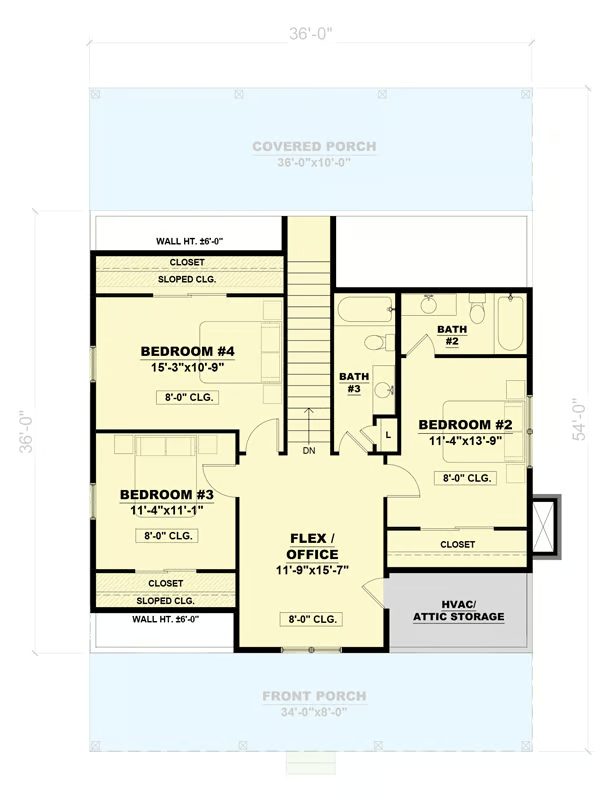
Every Southaven home built on the Laura right now, with its lot size and status.
Real photos from homes we've built on this plan. Click any image to enlarge.
Tell us your timeline and the area you're looking in, and we'll help you find the right home.