
Coming Fall 2026
1535 Springfield Hwy #A
Goodlettsville, TN
3 Bd2 Ba1,520 sqft0.8 acres
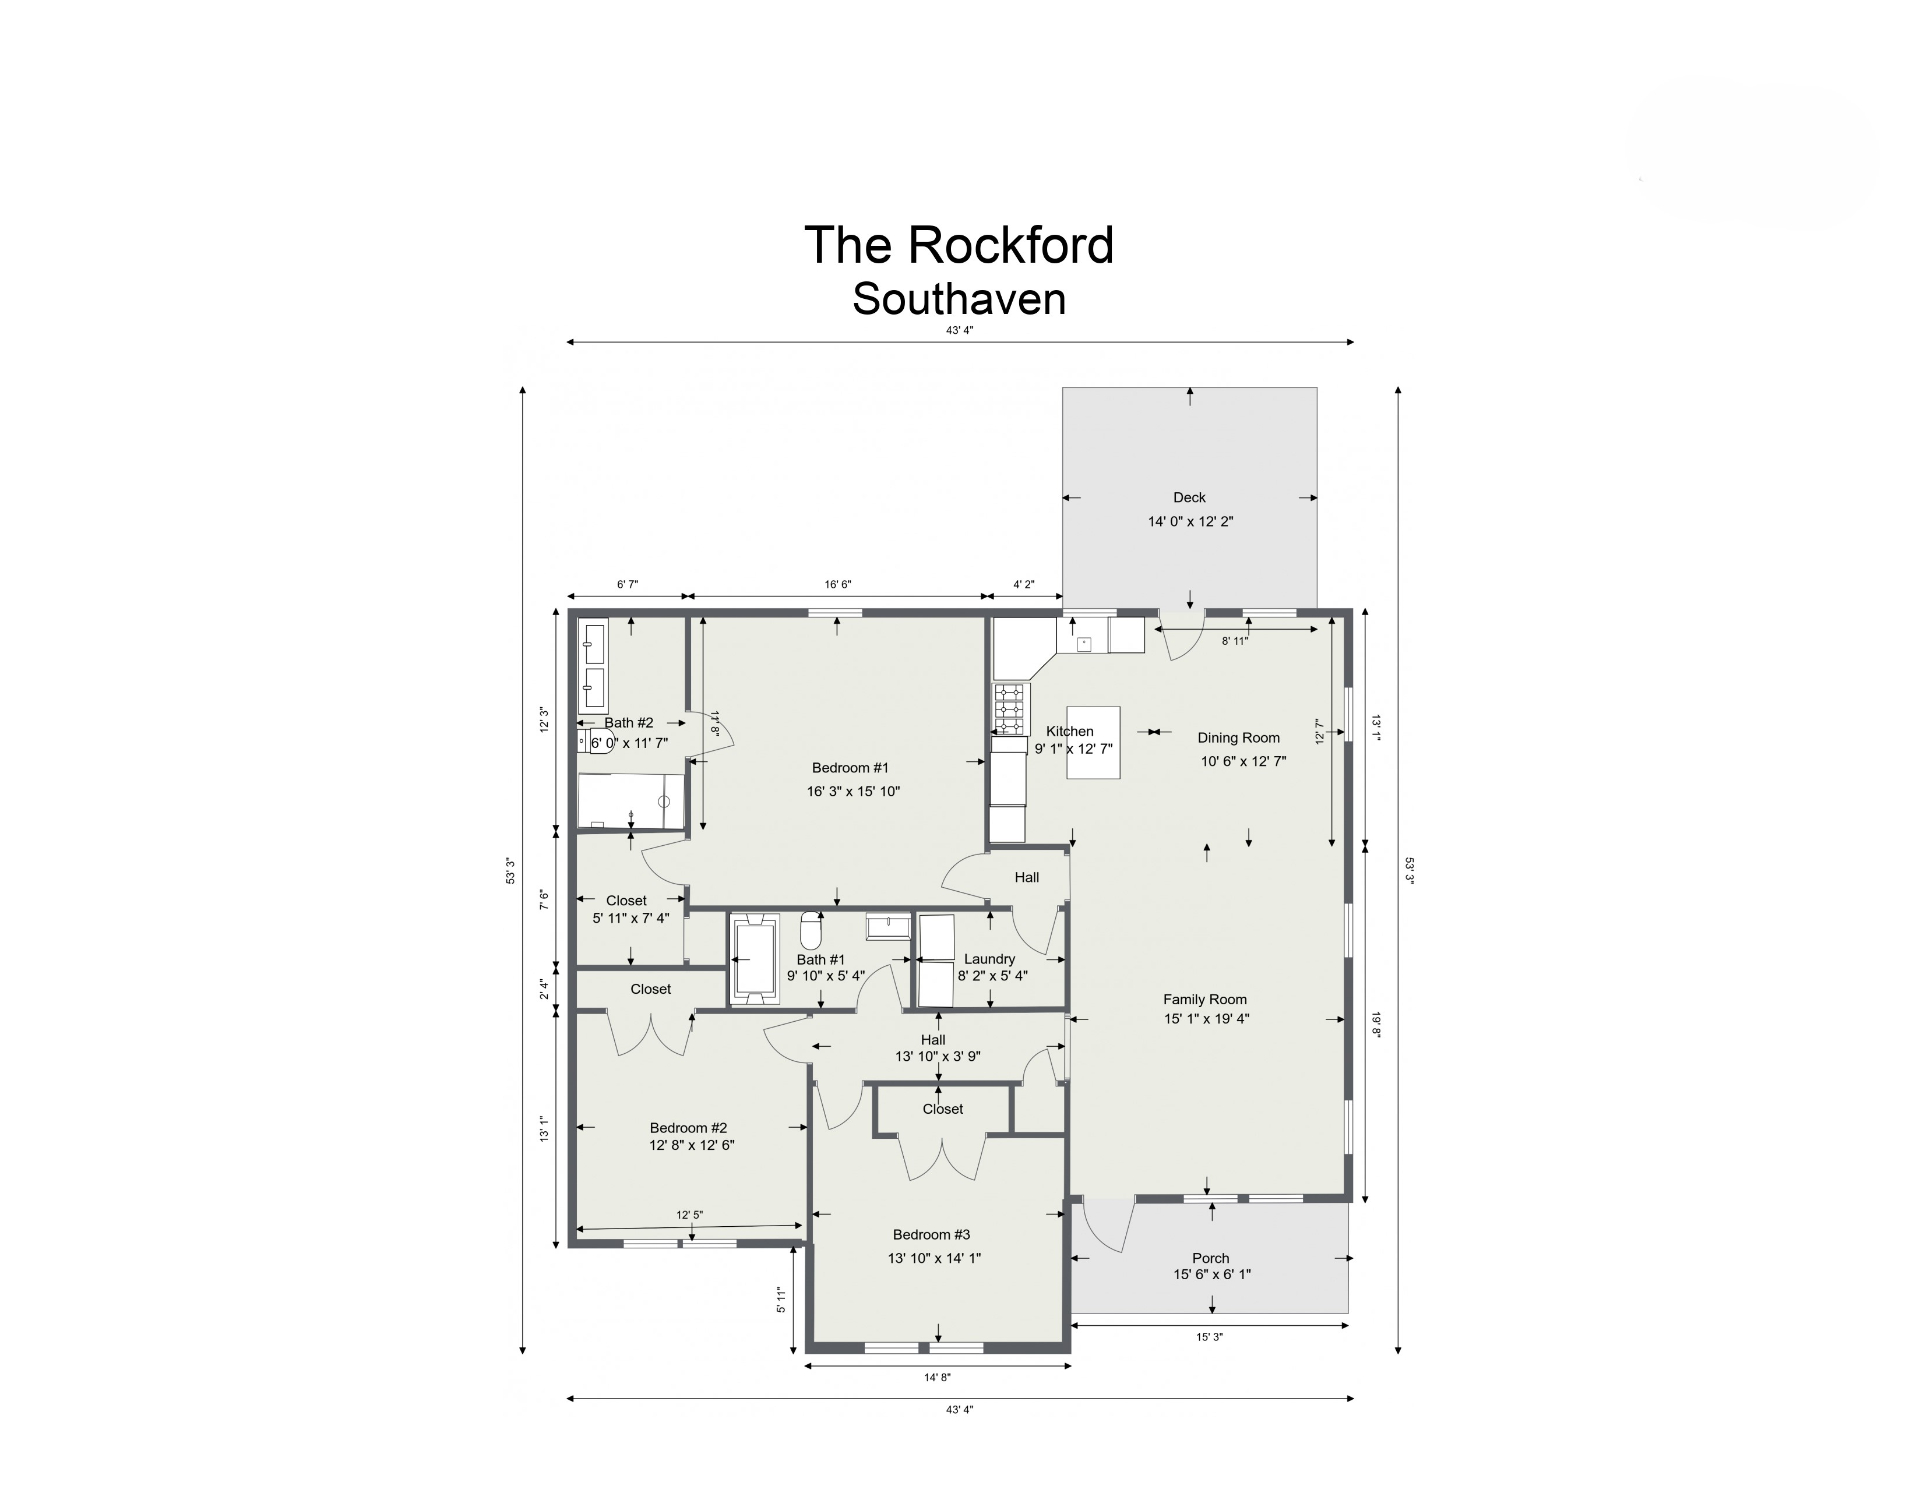
The Rockford is a one-story floor plan by Southaven Homes with 3 bedrooms, 2 bathrooms and 1,520 square feet.
The Rockford is a single-story favorite — an open floor plan, a spacious kitchen, and a private primary suite, all on one easy level.
Comfortable, practical, and beautifully finished, it's a plan we've built on some of our most scenic acreage in Dickson and Charlotte.
Every Southaven home built on the Rockford right now, with its lot size and status.
Real photos from homes we've built on this plan. Click any image to enlarge.
Tell us your timeline and the area you're looking in, and we'll help you find the right home.