
Coming Fall 2026$524,900
1124 Ridgecrest Dr
Dickson, TN
3 Bd2 Ba1,825 sqft1.5 acres
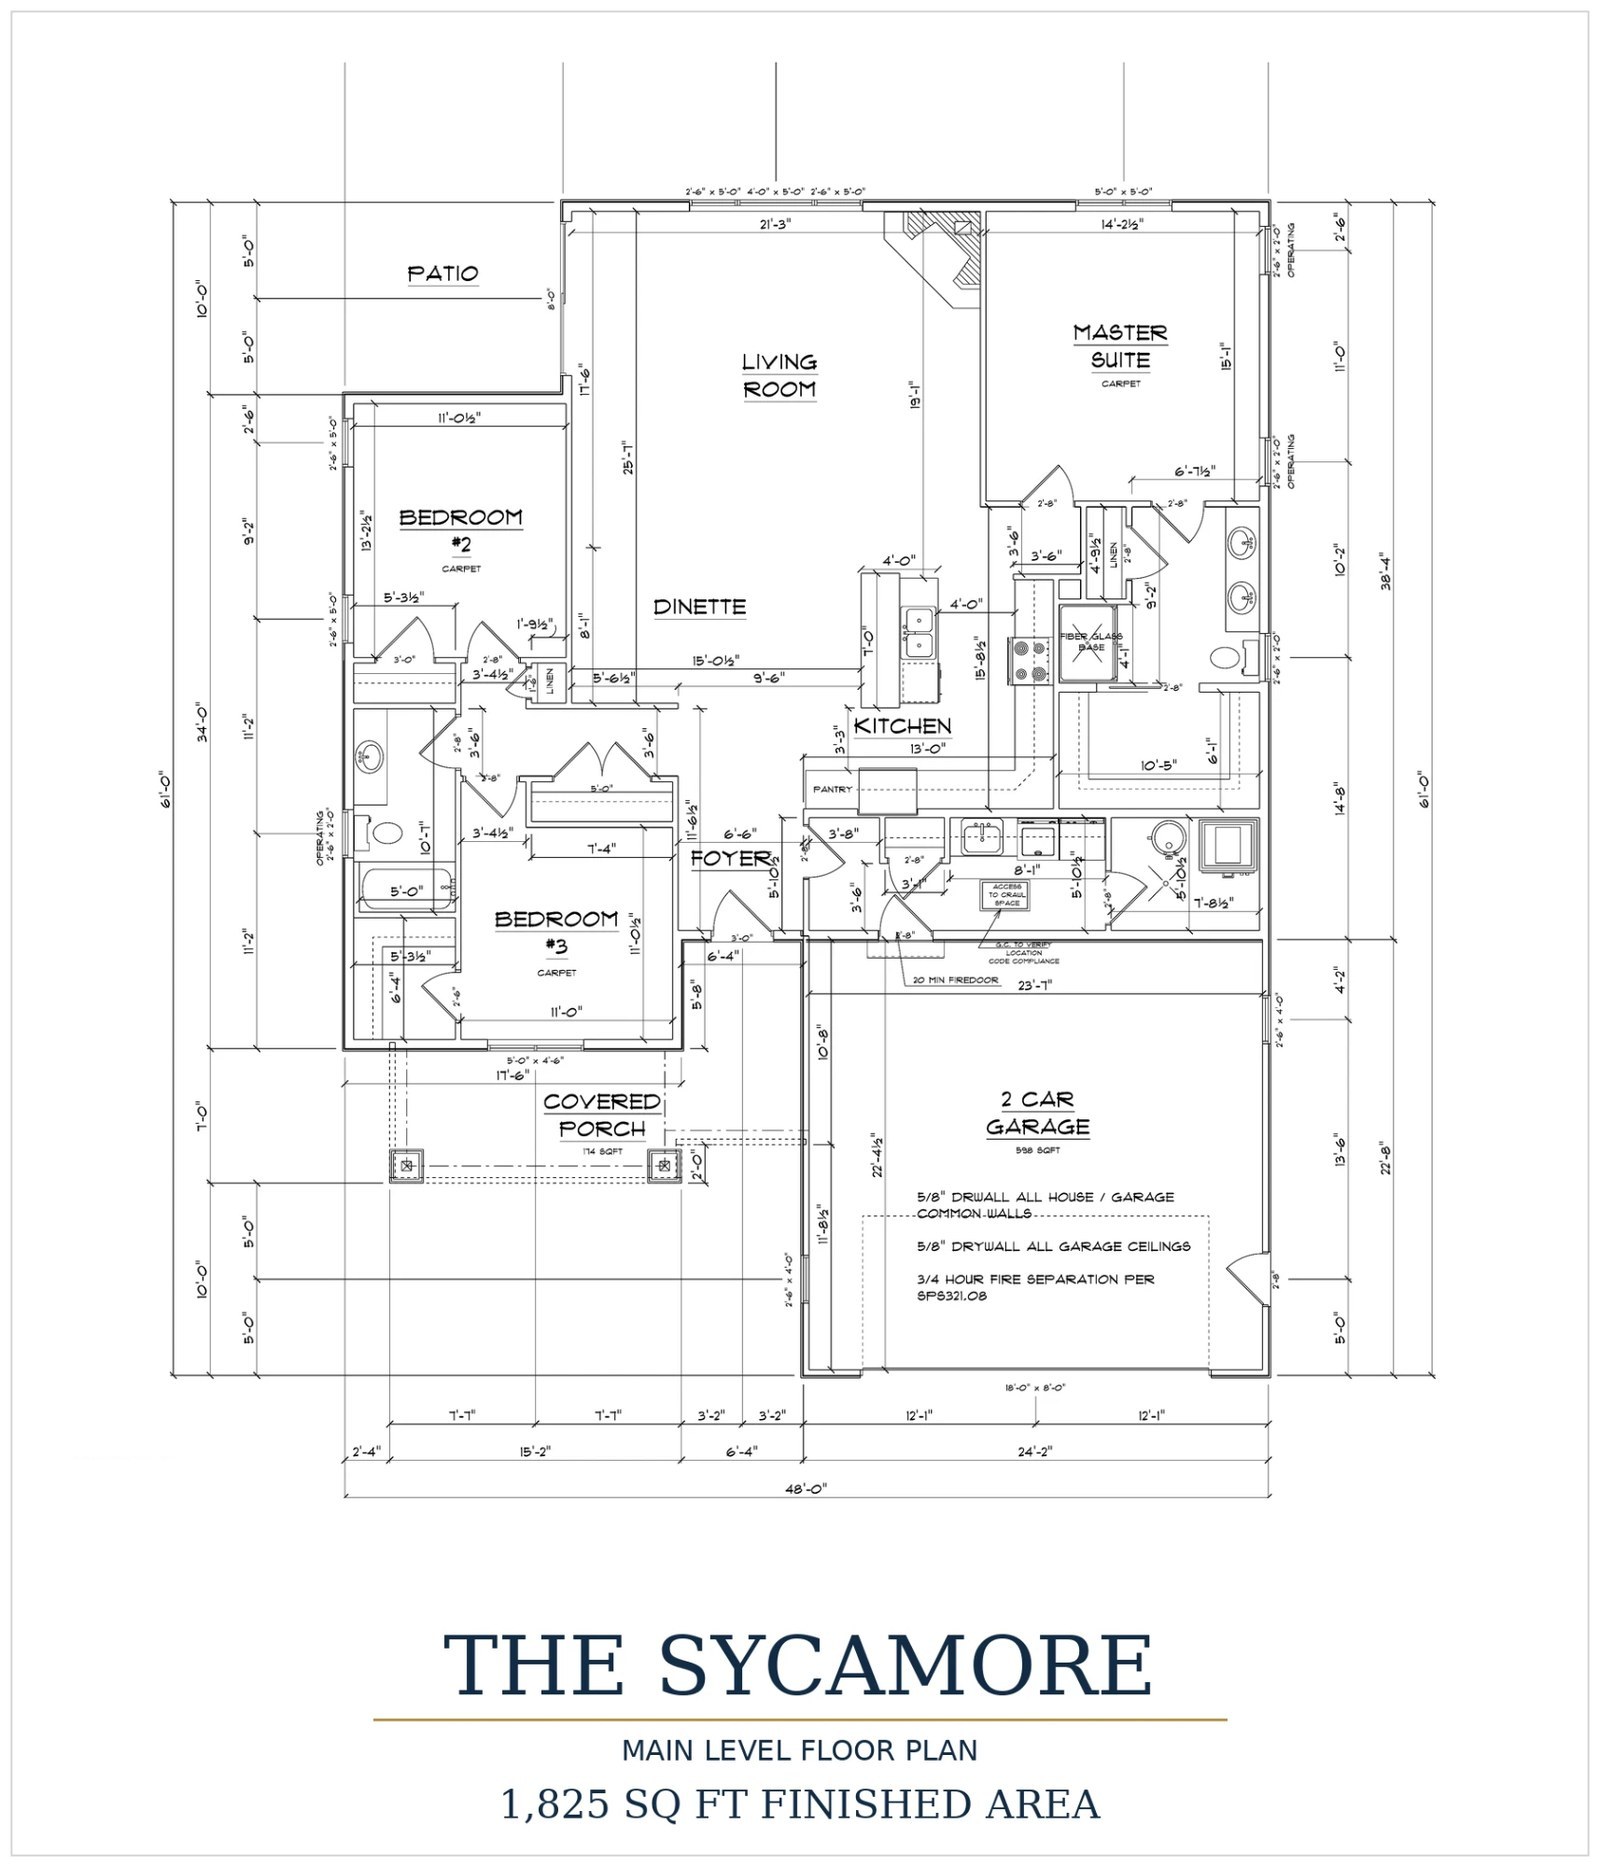
The Sycamore is a one-story floor plan by Southaven Homes with 3 bedrooms, 2 bathrooms and 1,825 square feet and a 2-car garage. Southaven homes on this plan are currently listed at $524,900, depending on the lot and finishes.
The Sycamore is our largest single-story plan — 1,825 square feet of bright, open living. The great room, dining area, and kitchen flow together around a large island with granite countertops, while a split-bedroom layout tucks the primary suite — walk-in closet, private ensuite — into a quiet wing of its own.
Add a generous laundry room with cabinetry and a utility sink, an oversized two-car garage, and a covered front porch with a back deck made for slow evenings, and you've got single-level living with room to breathe.
Every Southaven home built on the Sycamore right now, with its lot size and status.
Renderings of 1124 Ridgecrest Dr, a Sycamore coming this fall at Greystone. Click any image to enlarge.
Tell us your timeline and the area you're looking in, and we'll help you find the right home.